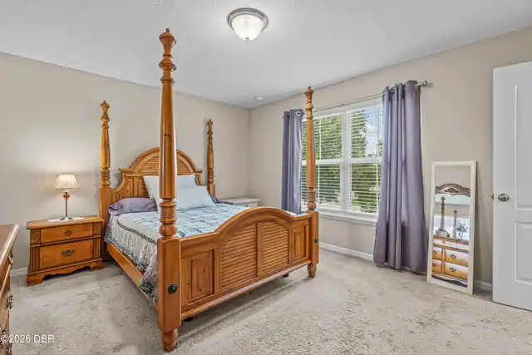
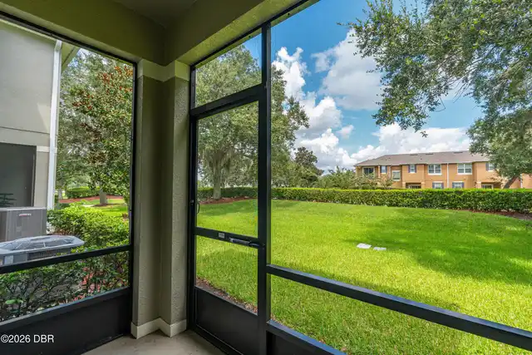
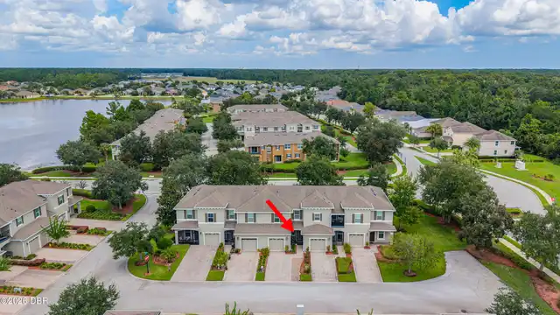
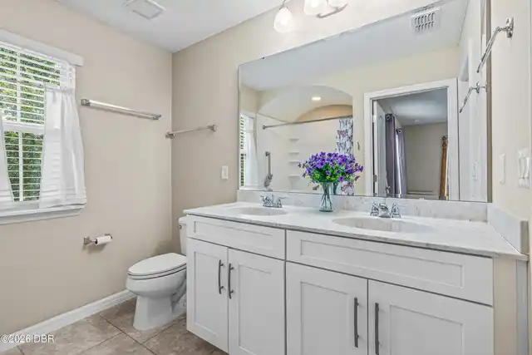
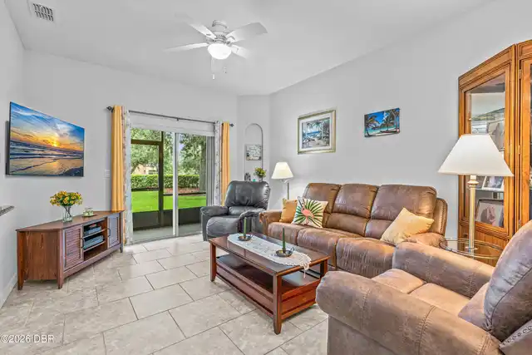
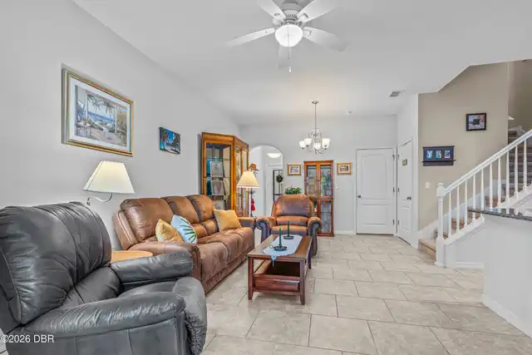
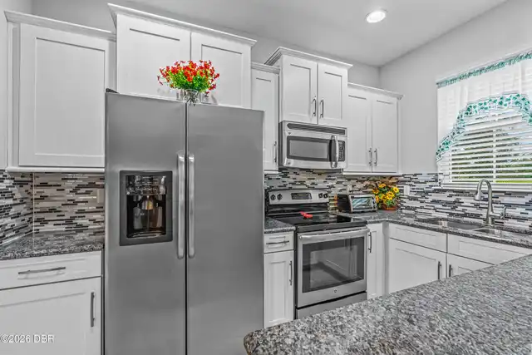
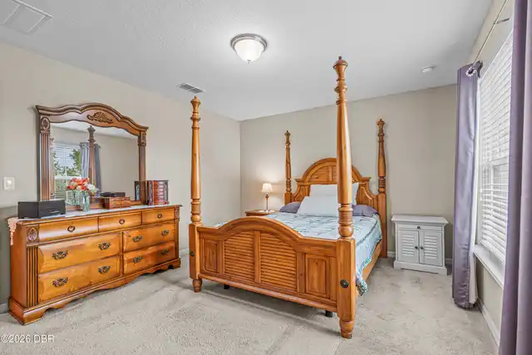
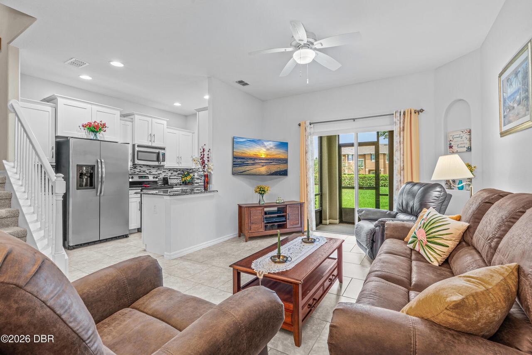
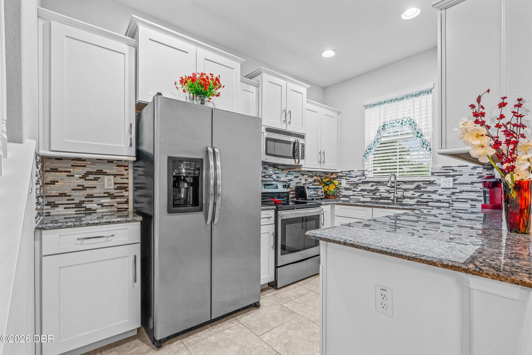
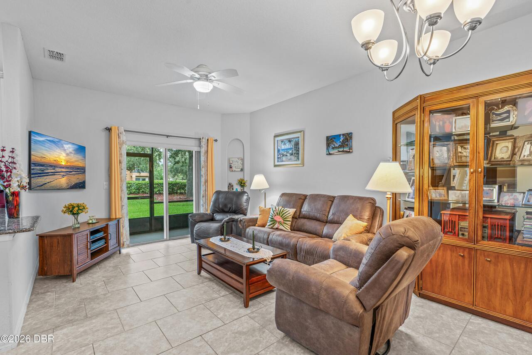
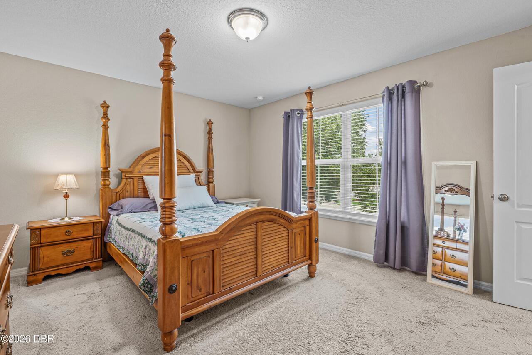
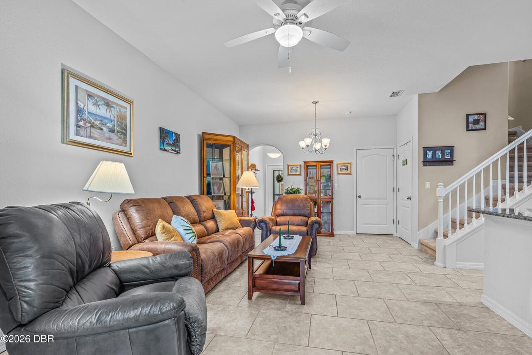
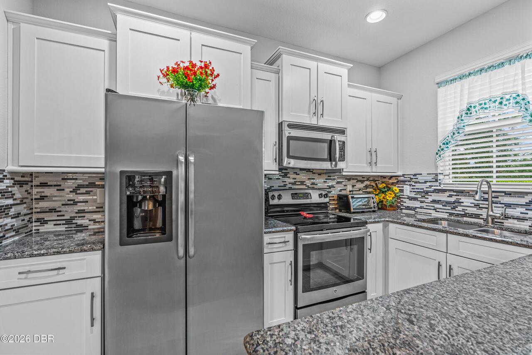
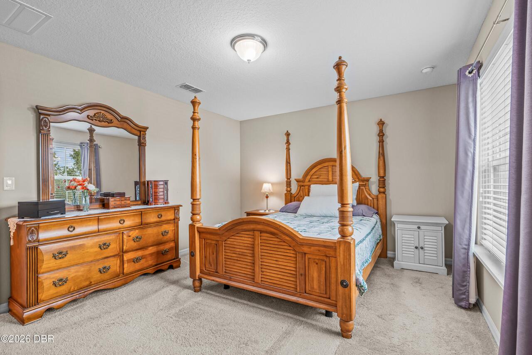
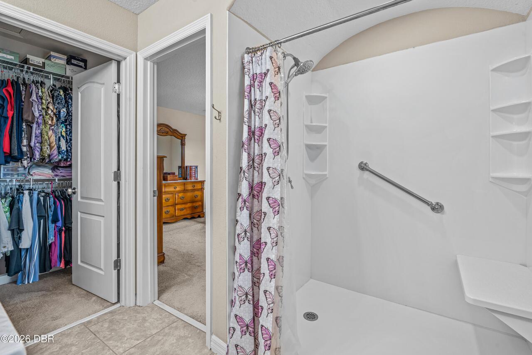
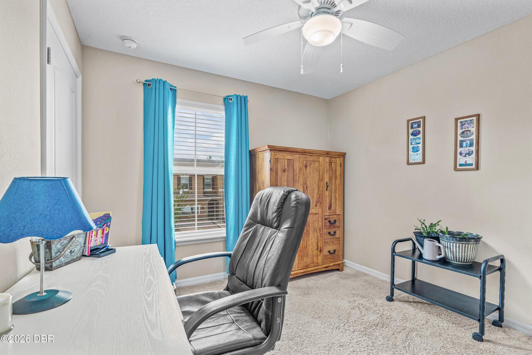
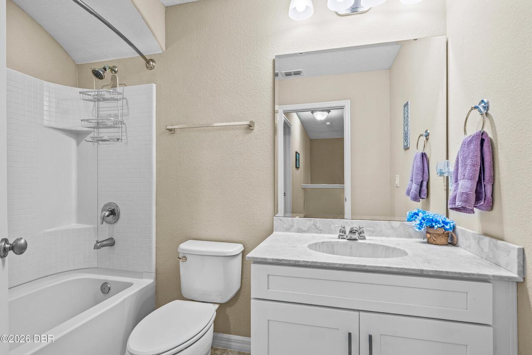
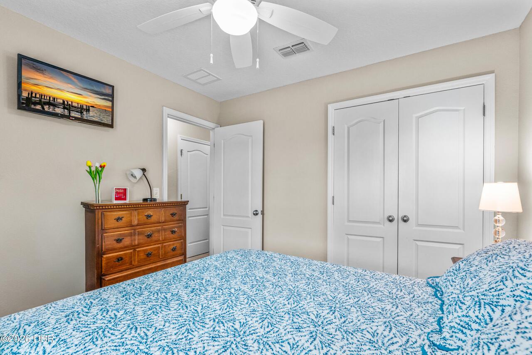
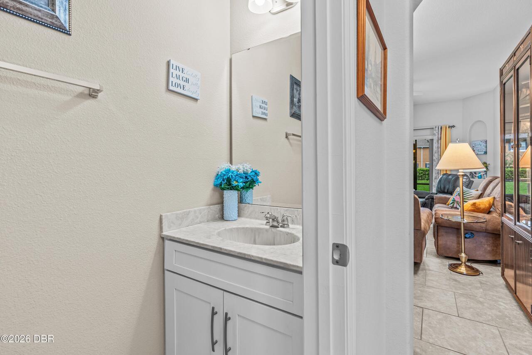
Property Features
Property Sub Type
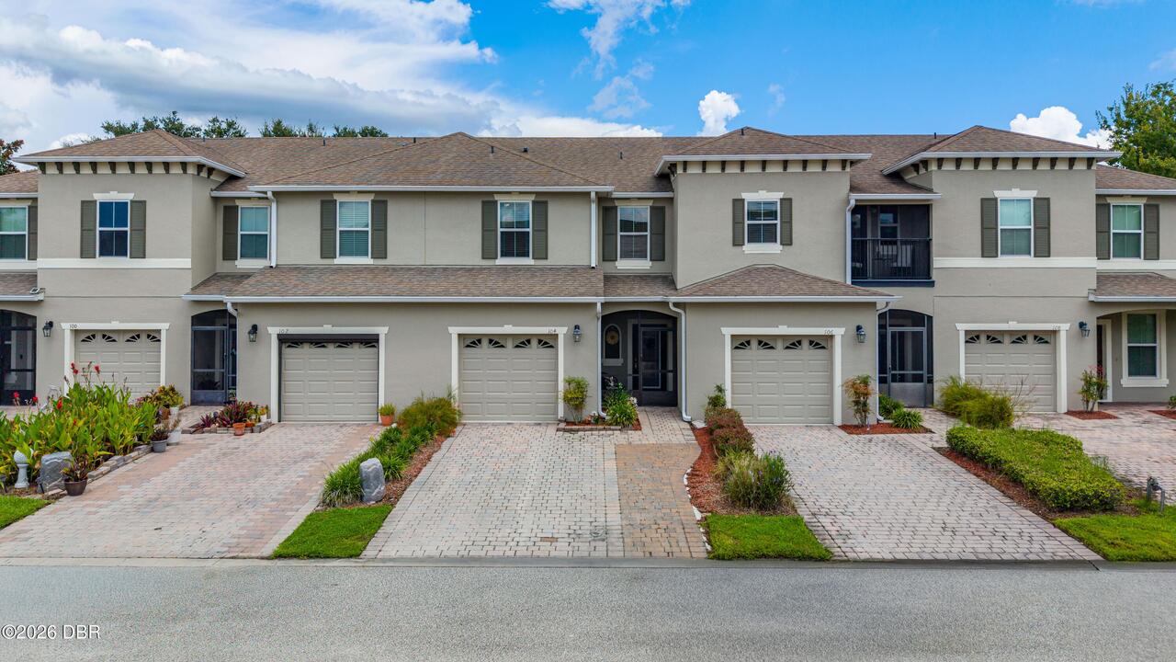
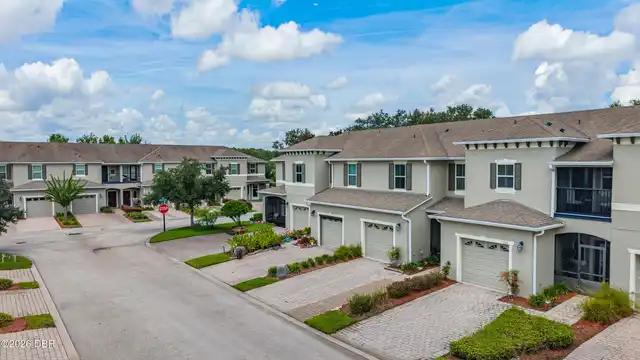
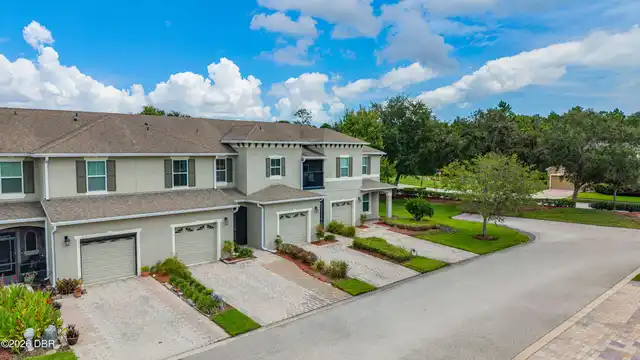
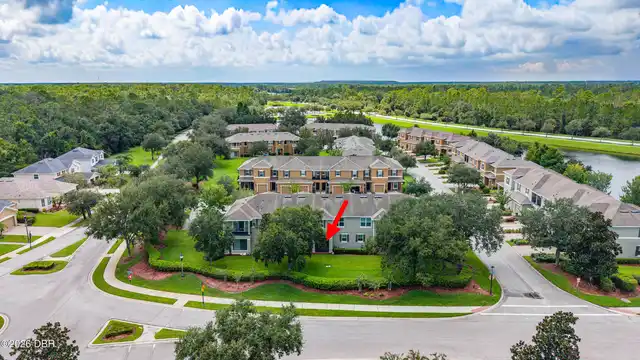
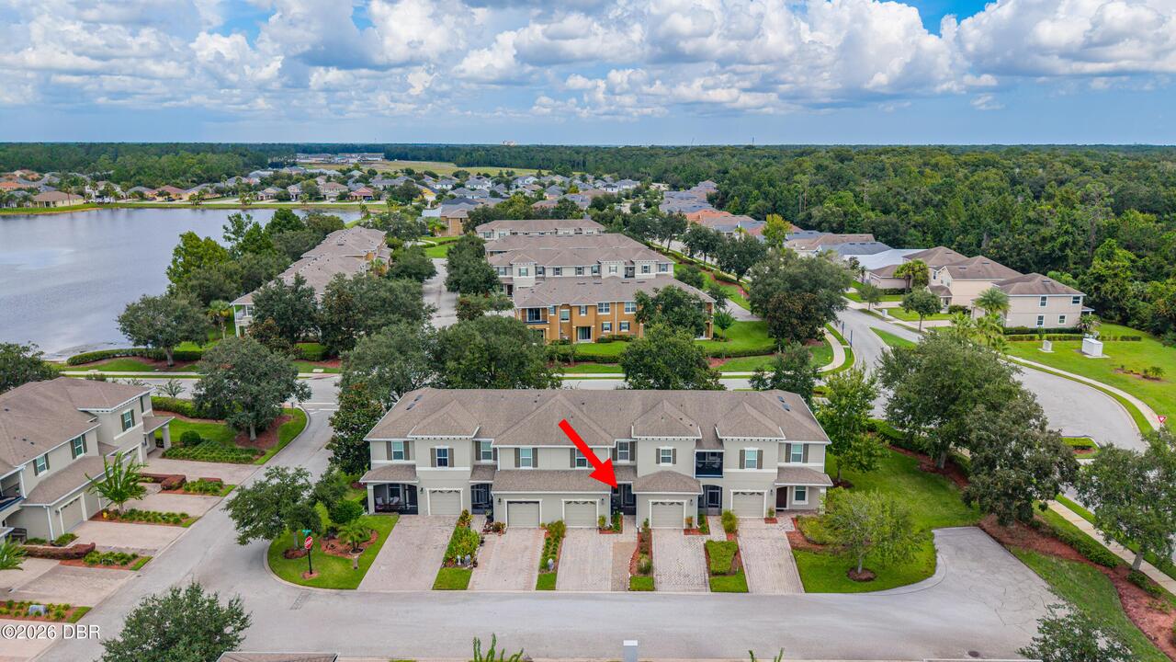
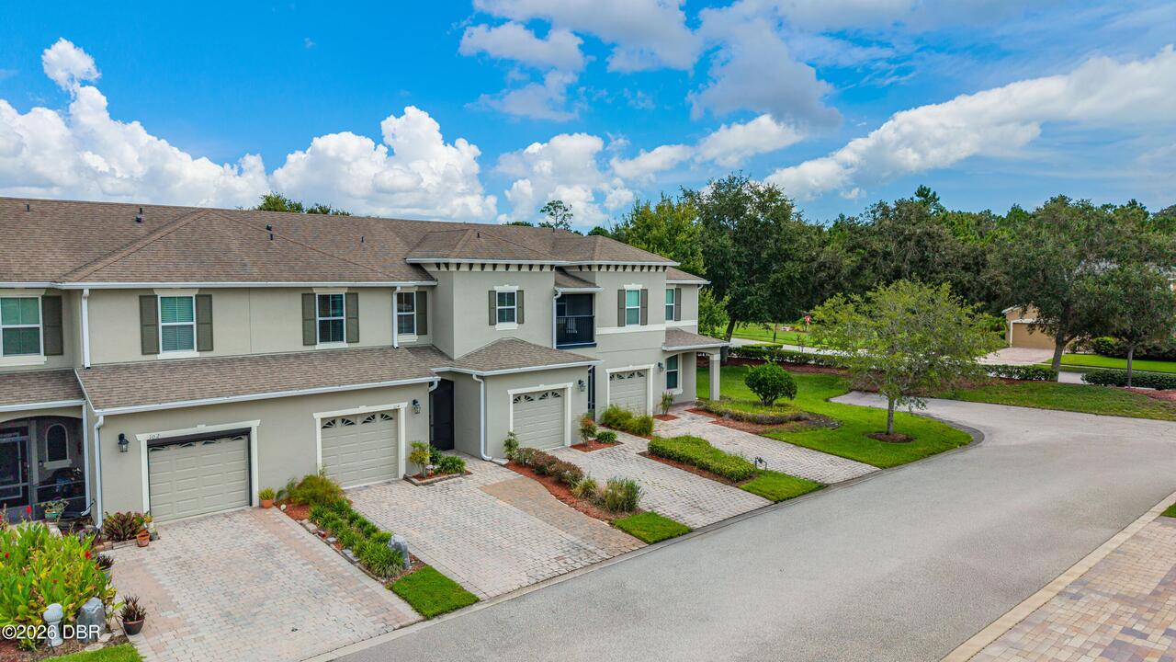
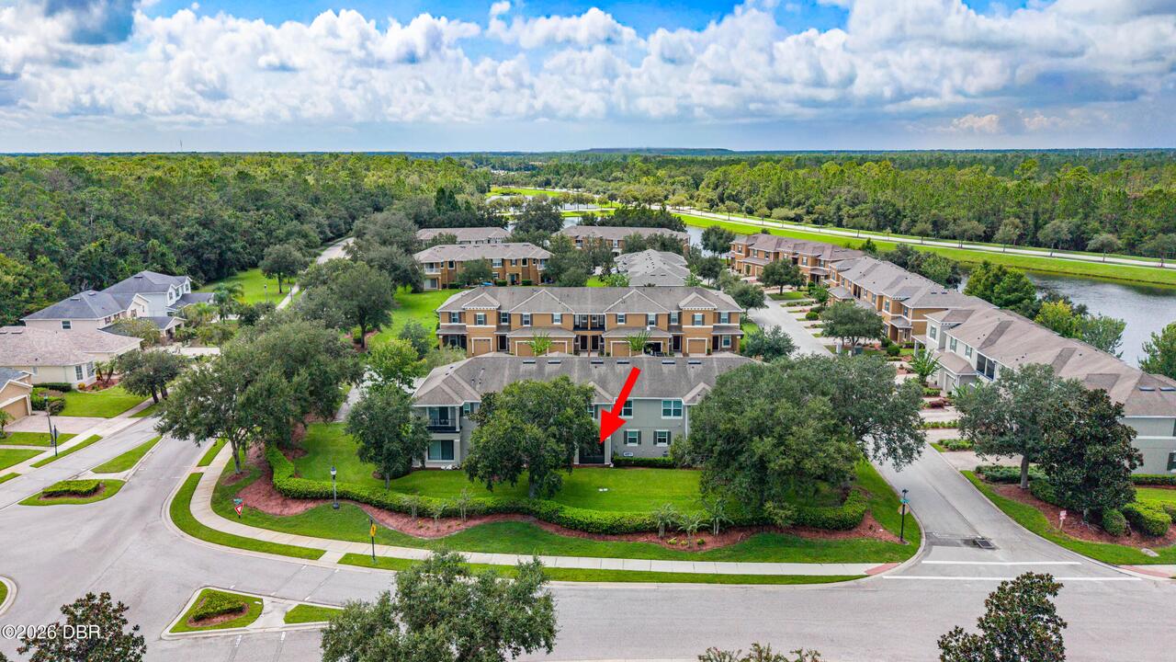
Townhouse
Parking
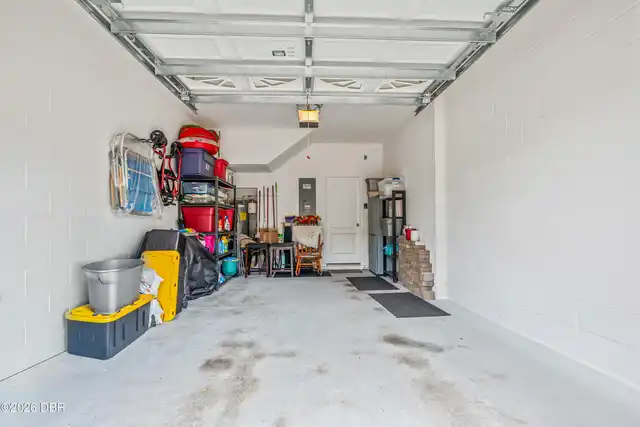
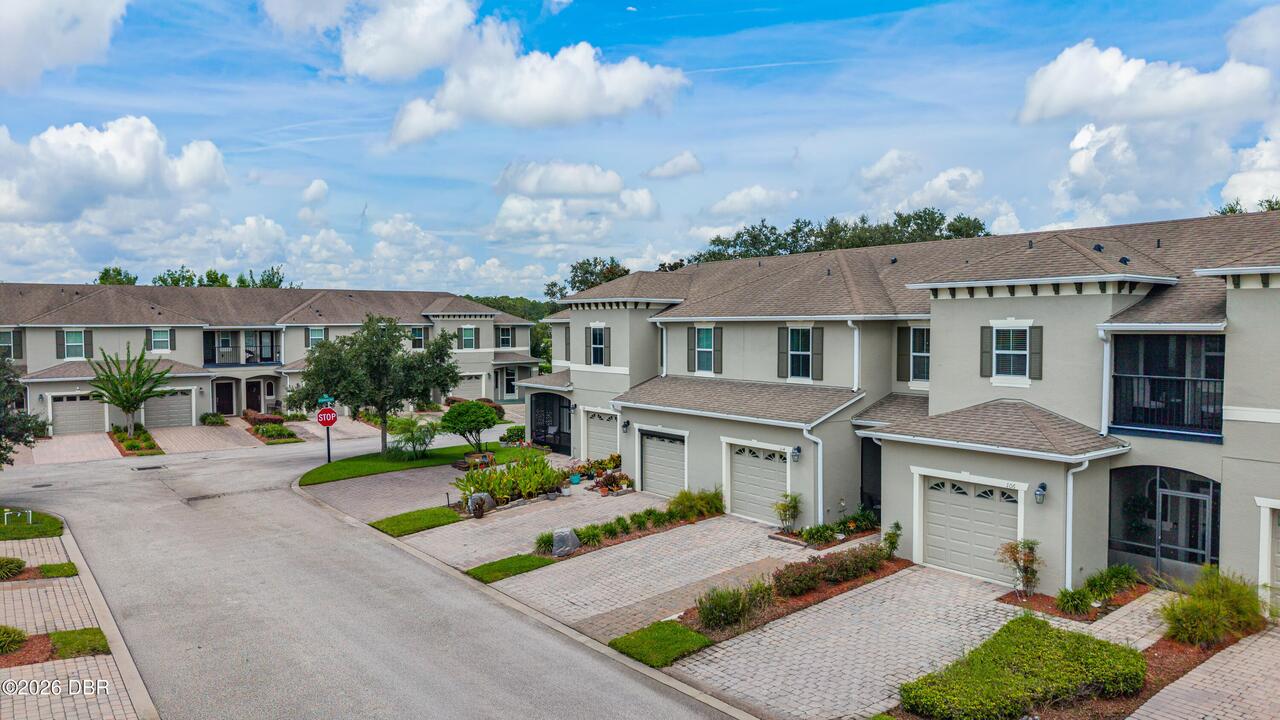
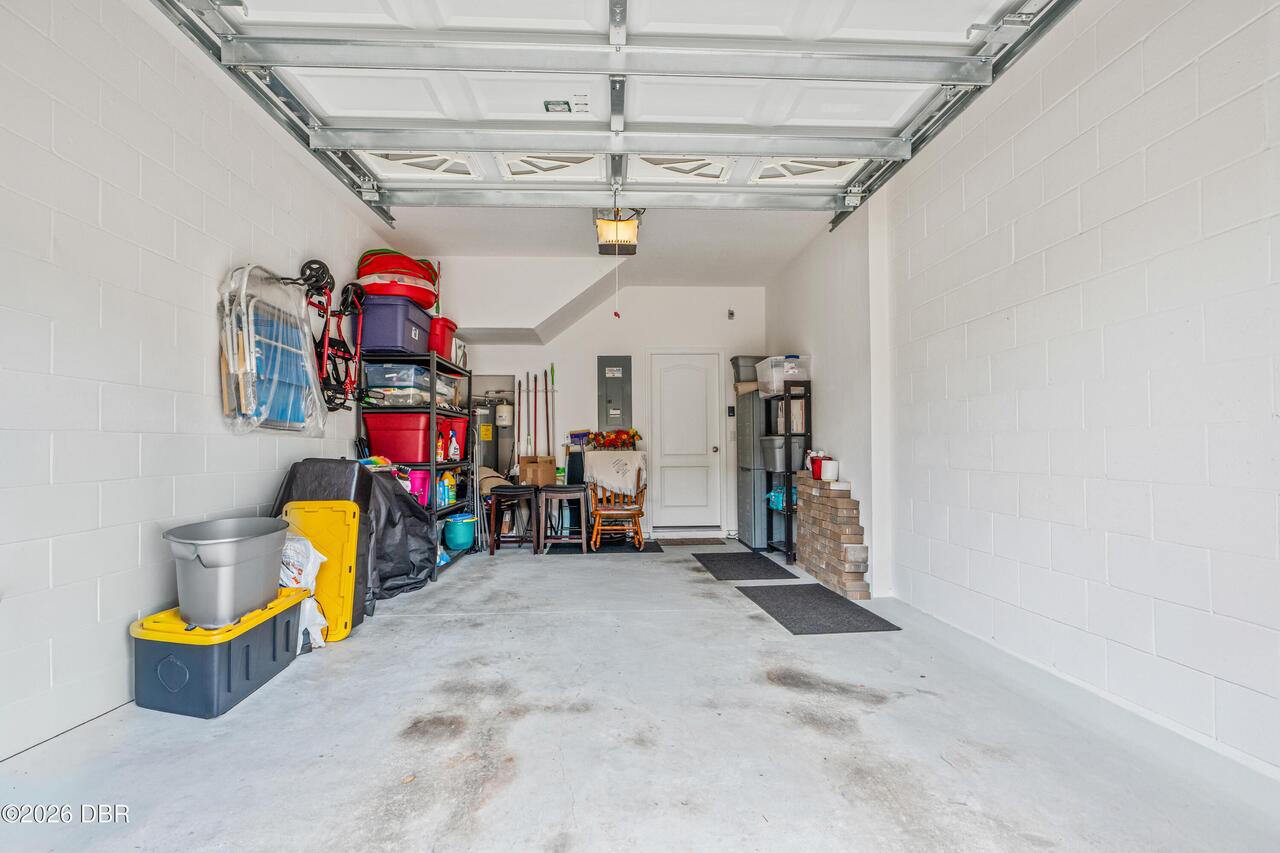
Attached, Garage, Off Street, Garage Door Opener, Guest, Additional Parking
Subdivision
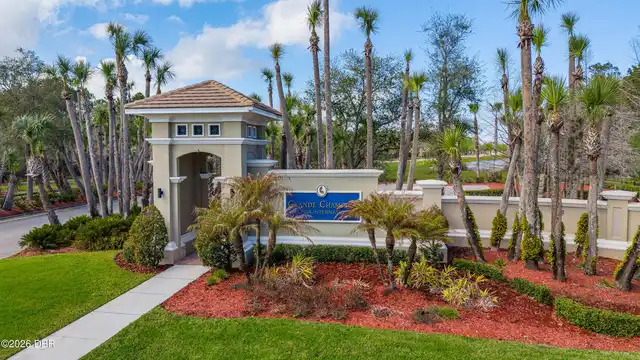
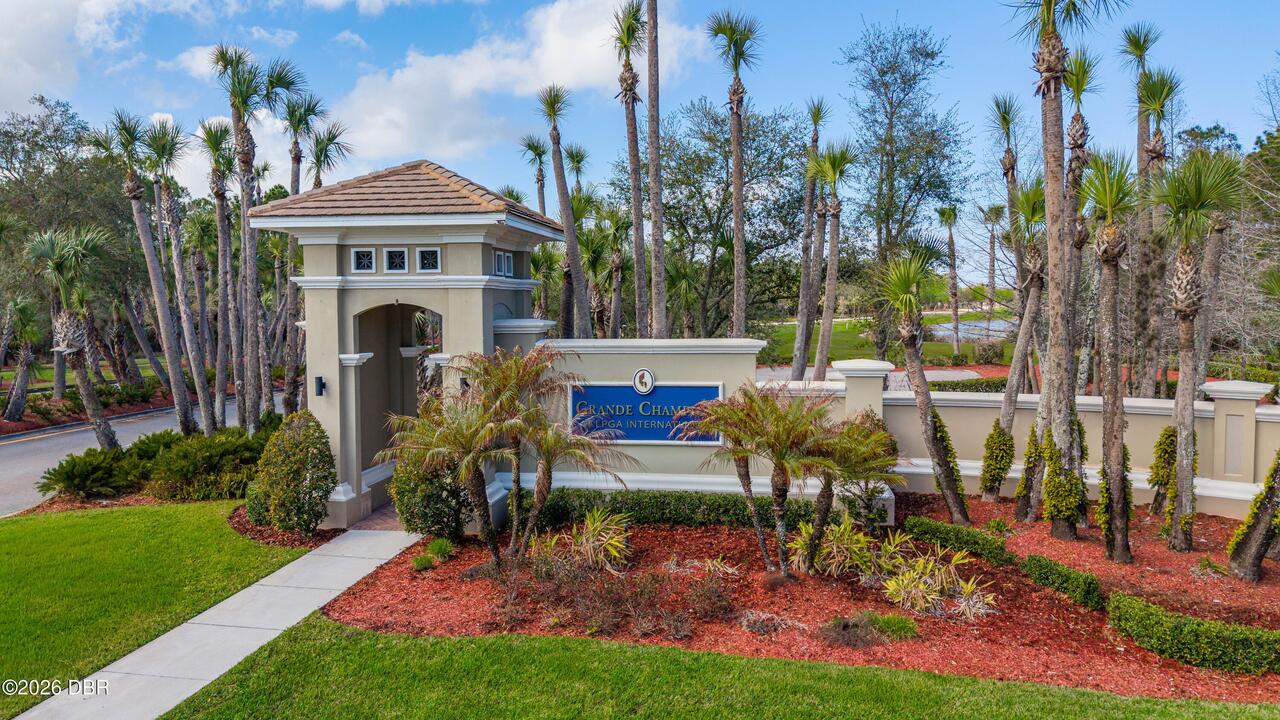
Grand Champion Sw 29 Ph 02
Additional Information
Area Major
33 - ISB to LPGA W of 95
Area Minor
33 - ISB to LPGA W of 95
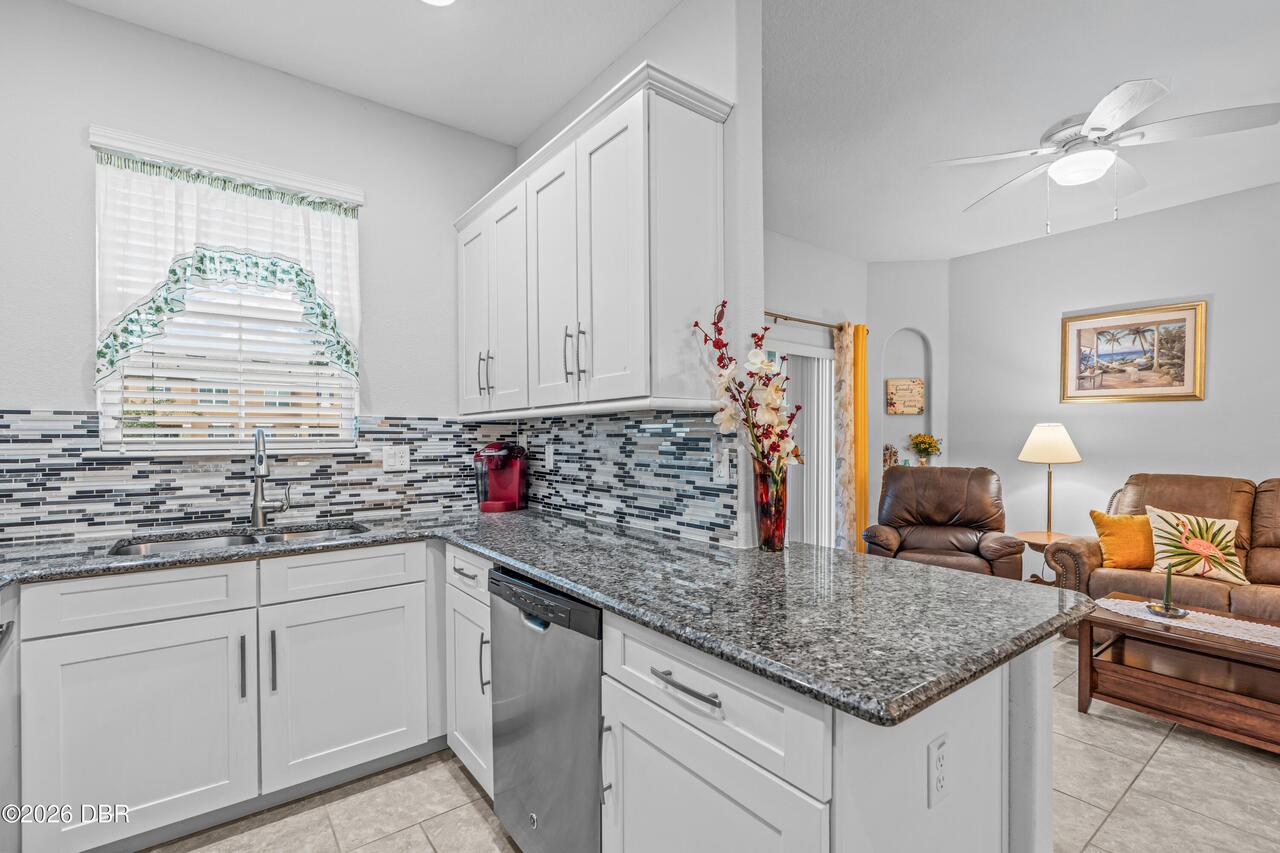
Appliances Other5
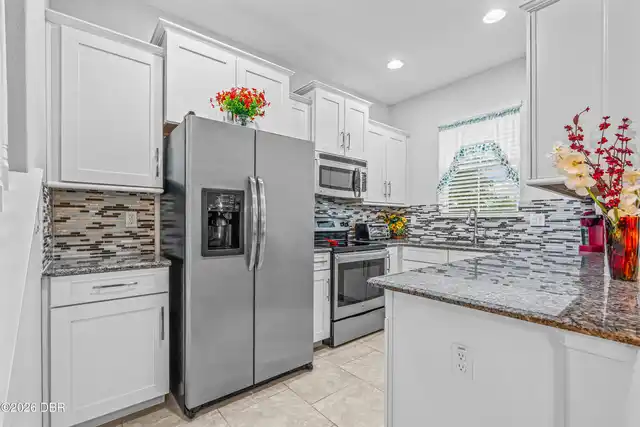
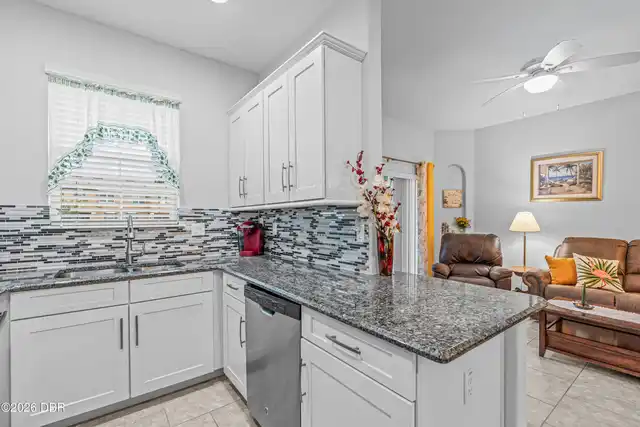
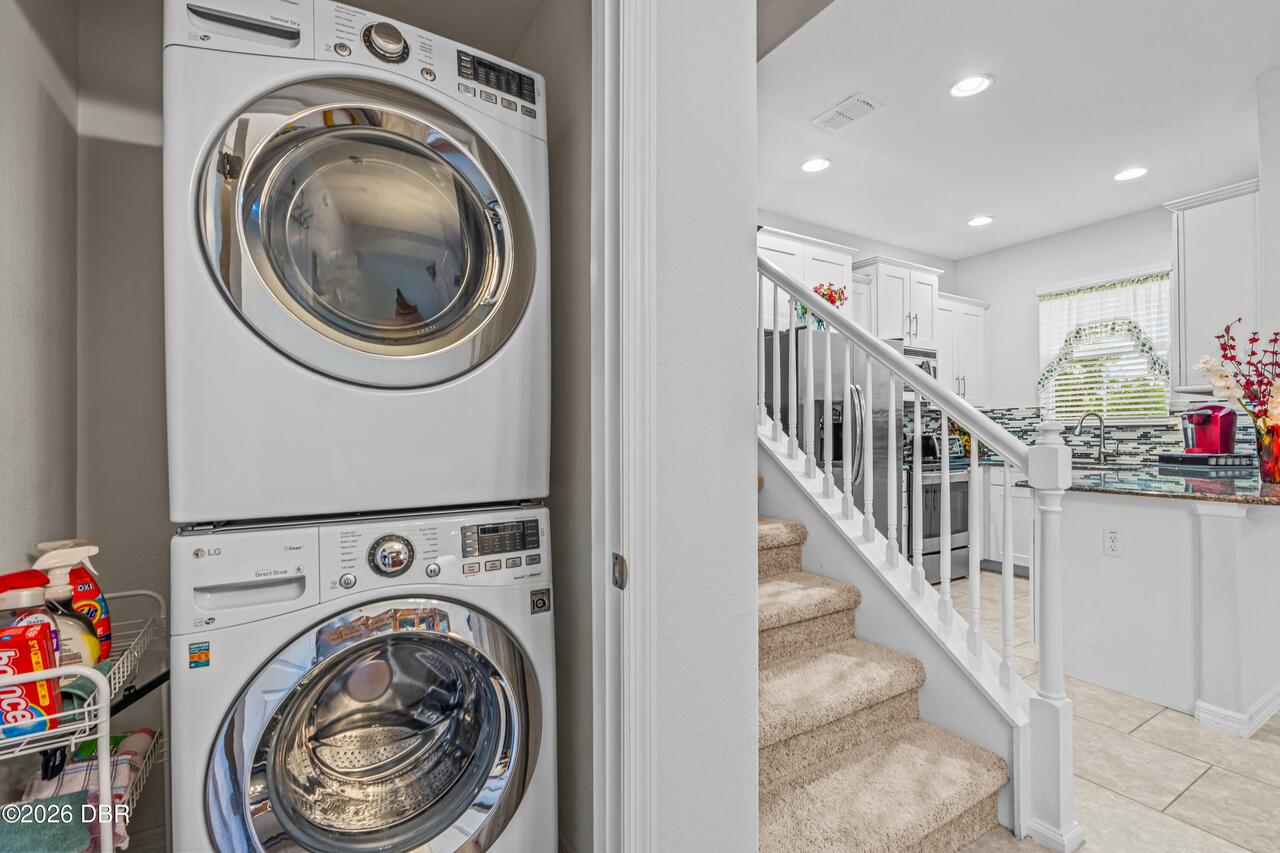
Freezer, Plumbed For Ice Maker, Electric Oven, Electric Water Heater, Dishwasher, Microwave, Refrigerator, Dryer, Disposal, Washer, Washer/Dryer Stacked, Ice Maker, Electric Range
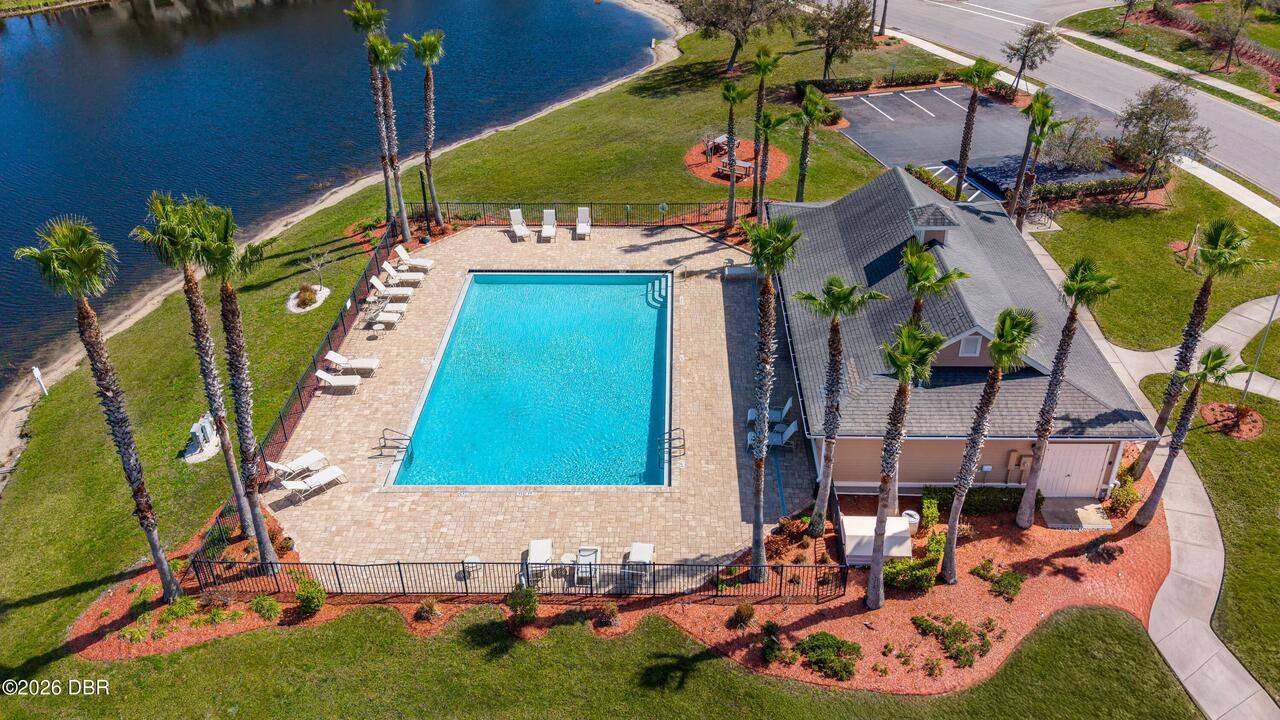
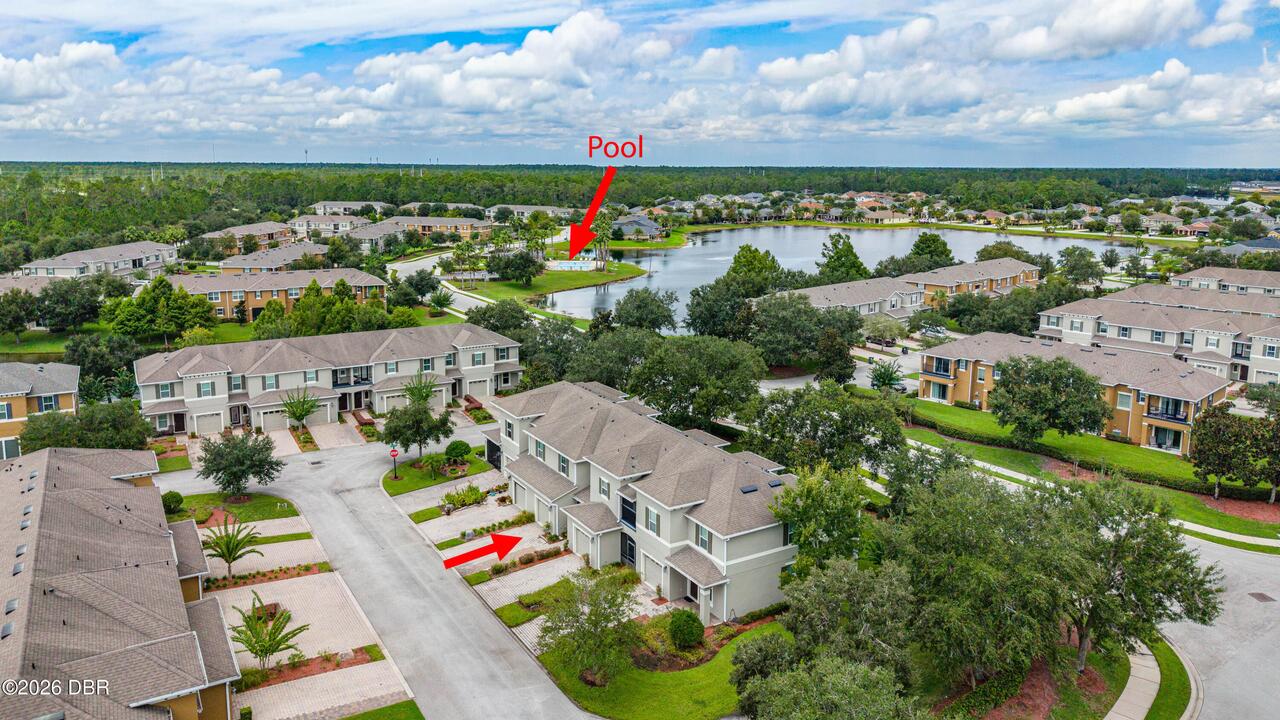
Association Amenities Other2
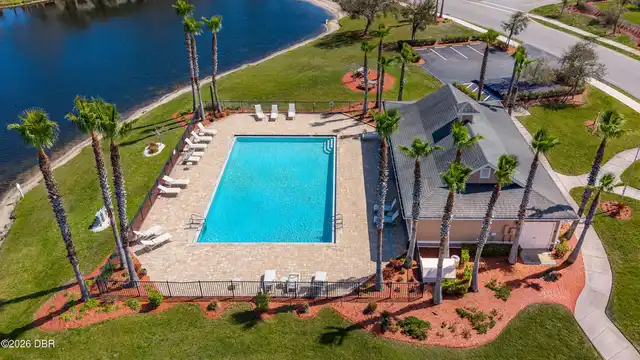
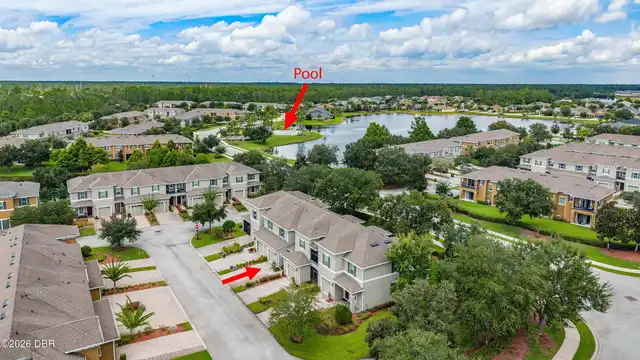
Pool
Association Fee Includes Other4
Maintenance Grounds, Pest Control, Maintenance Structure
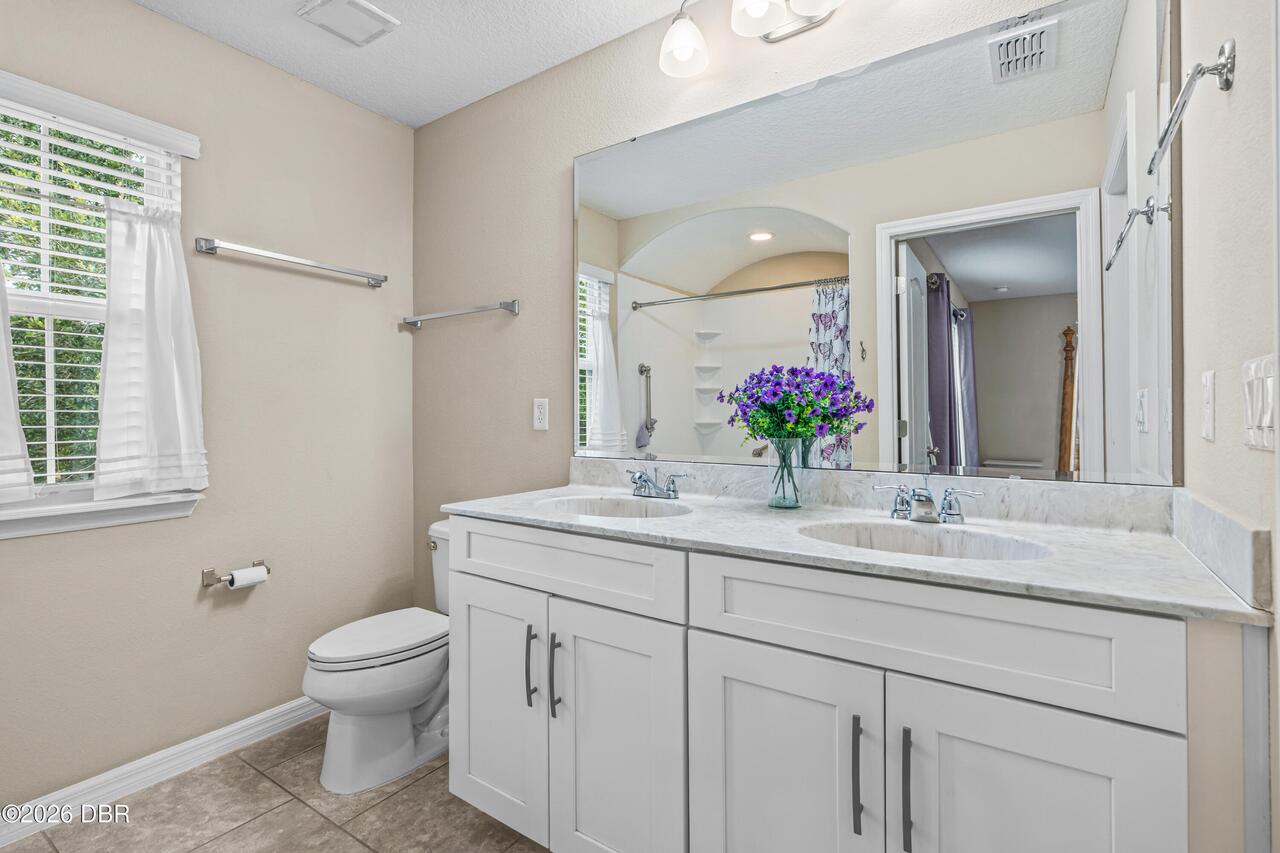
Bathrooms Total Decimal
2.5
Construction Materials Other8
Stucco, Frame, Block, Concrete
Contract Status Change Date
2026-08-28
Cooling Other7
Electric, Central Air
Current Use Other10
Residential, Single Family
Currently Not Used Accessibility Features YN
No
Currently Not Used Bathrooms Total
3.0
Currently Not Used Building Area Total
1661.0
Currently Not Used Entry Level
1
Currently Not Used Garage Spaces
1.0
Currently Not Used Living Area Source
Public Records
Documents Change Timestamp
2026-08-29T02:09:52Z
Floor Plans Change Timestamp
2026-08-29T02:09:52Z
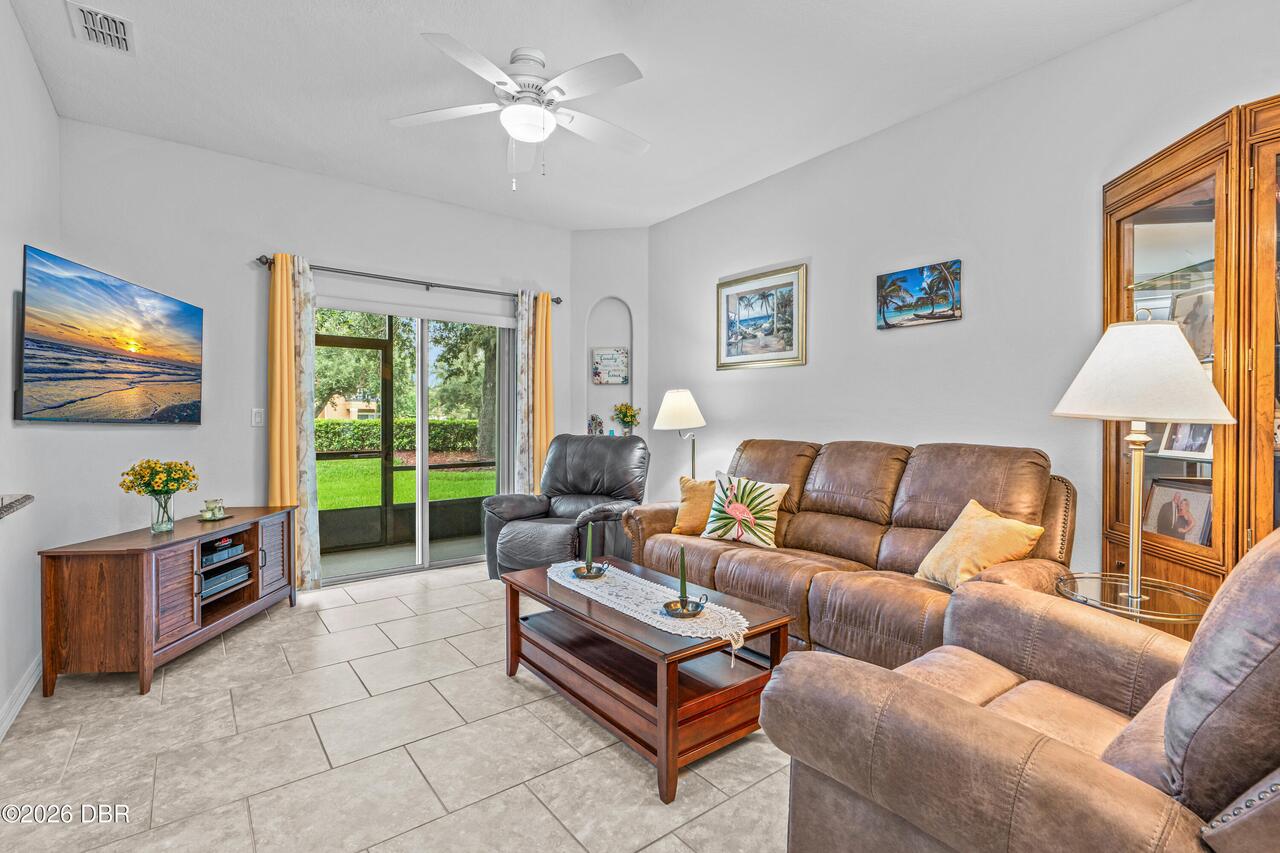
Flooring Other13
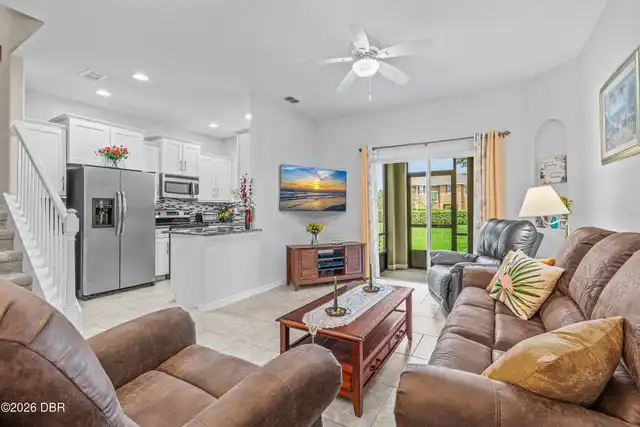
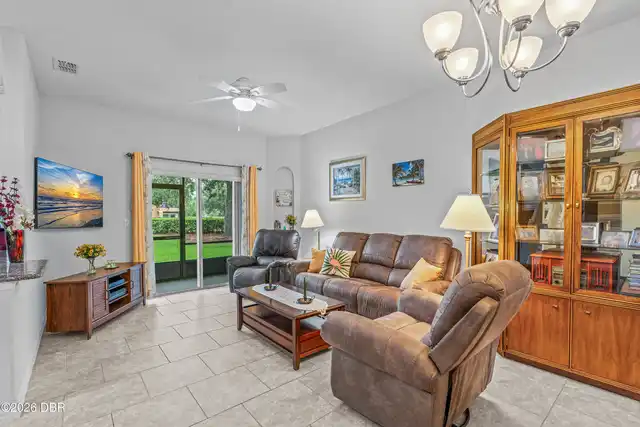
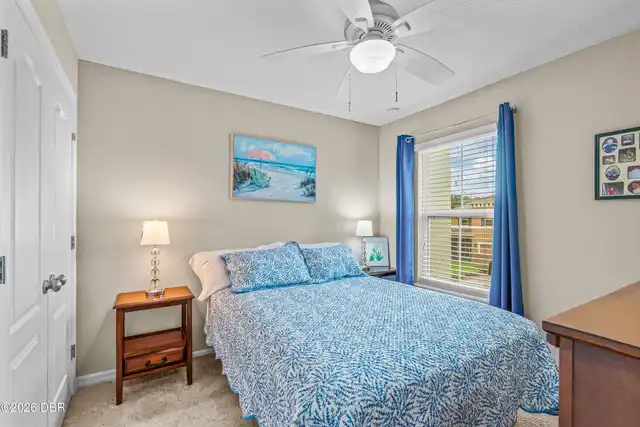
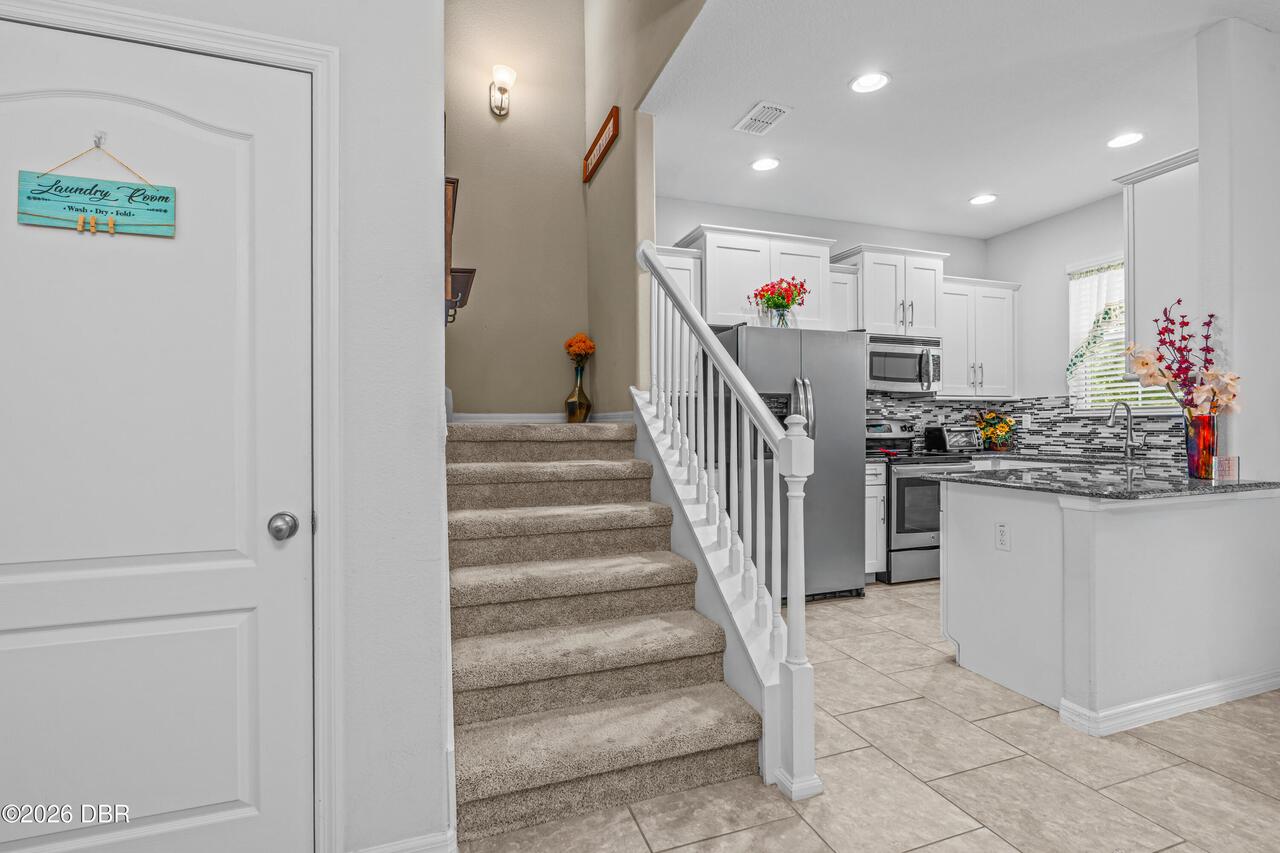
Tile, Carpet
Foundation Details See Remarks2
Slab
General Property Information Association Fee
268.88
General Property Information Association Fee 2
82.0
General Property Information Association Fee 2 Frequency
Annually
General Property Information Association Fee Frequency
Monthly
General Property Information Association Name
Grand Champion SW-29
General Property Information Association Phone
386-213-6077
General Property Information CDD Fee Amount
808.56
General Property Information CDD Fee YN
Yes
General Property Information Direction Faces
South
General Property Information Directions
From I-95 and US-92/International Speedway Boulevard. Travel west on International Speedway Boulevard for approximately 0.9 miles. Turn North (Right) onto Grande Champion Boulevard. Turn East (Right) onto Champion Ridge Drive, then turn West (Left) onto Aston Grande Drive. Turn East (Right) onto Grande Sunningdale Loop. The property will be on the right at 104 Misty Glen Lane.
General Property Information Furnished
Unfurnished
General Property Information Homestead YN
Yes
General Property Information List PriceSqFt
194.1
General Property Information Lot Size Dimensions
21.0 ft x 95.0 ft
General Property Information Stories
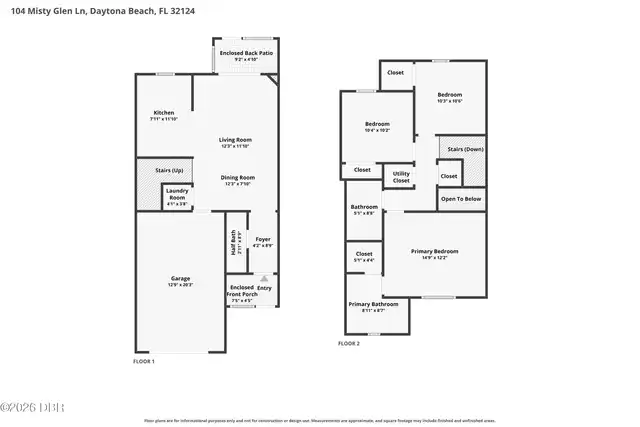
2
Heating Other16
Electric, Central
Interior Features Other17
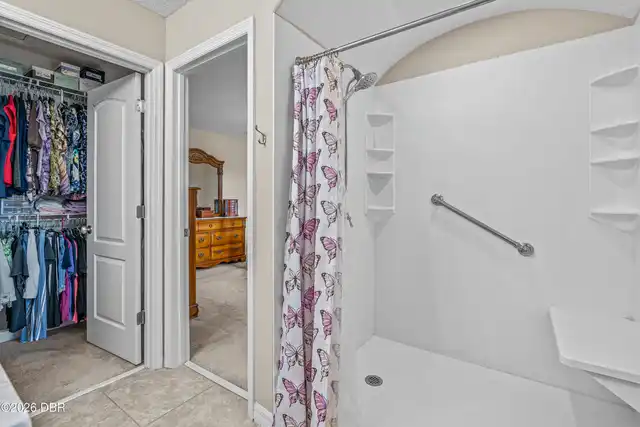
Primary Bathroom - Shower No Tub, Ceiling Fan(s), Walk-In Closet(s)
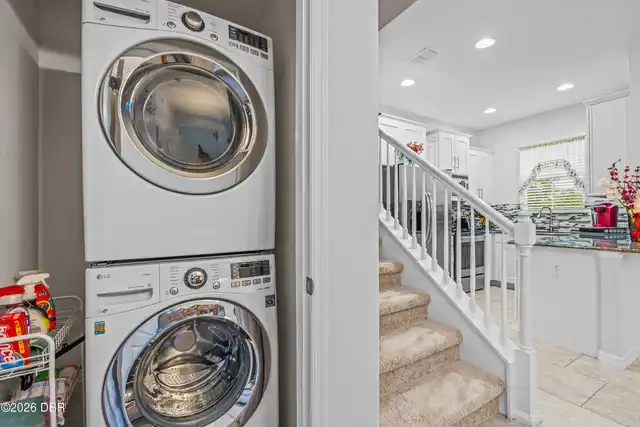
Laundry Features None10
Washer Hookup, Electric Dryer Hookup, Lower Level, In Unit
Listing Contract Date
2026-08-28
Listing Terms Other19
Lease Back, Cash, FHA, Conventional, VA Loan
Location Tax and Legal Country
US
Location Tax and Legal Elementary School
Champion
Location Tax and Legal High School
Mainland
Location Tax and Legal Middle School
Hinson
Location Tax and Legal Parcel Number
5228-01-07-0030
Location Tax and Legal Tax Annual Amount
1354.12
Location Tax and Legal Tax Legal Description4
Lot 3, Block 7, of GRANDE CHAMPION AT PARCEL SW-29, PHASE 1, according to the Plat thereof, as recorded in Plat Book 53, at Page 68 through 76, of the Public Records of Volusia County, Florida.
Location Tax and Legal Tax Year
2025
Location Tax and Legal Zoning Description
Single Family
Lock Box Type See Remarks
Combo, See Remarks
Lot Features Other18
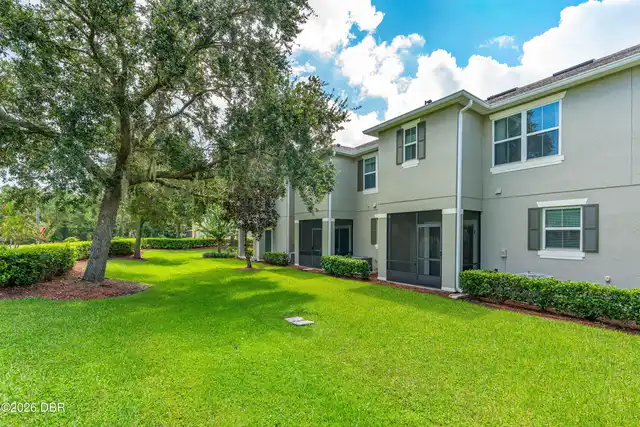
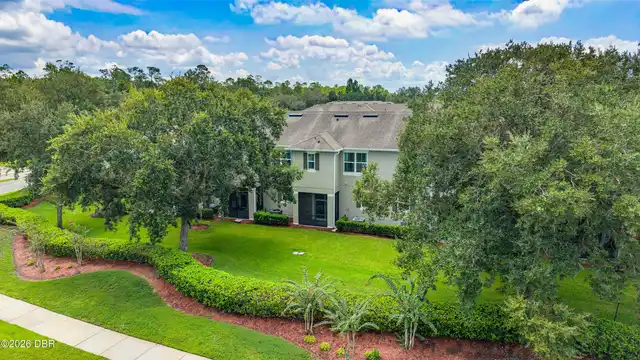
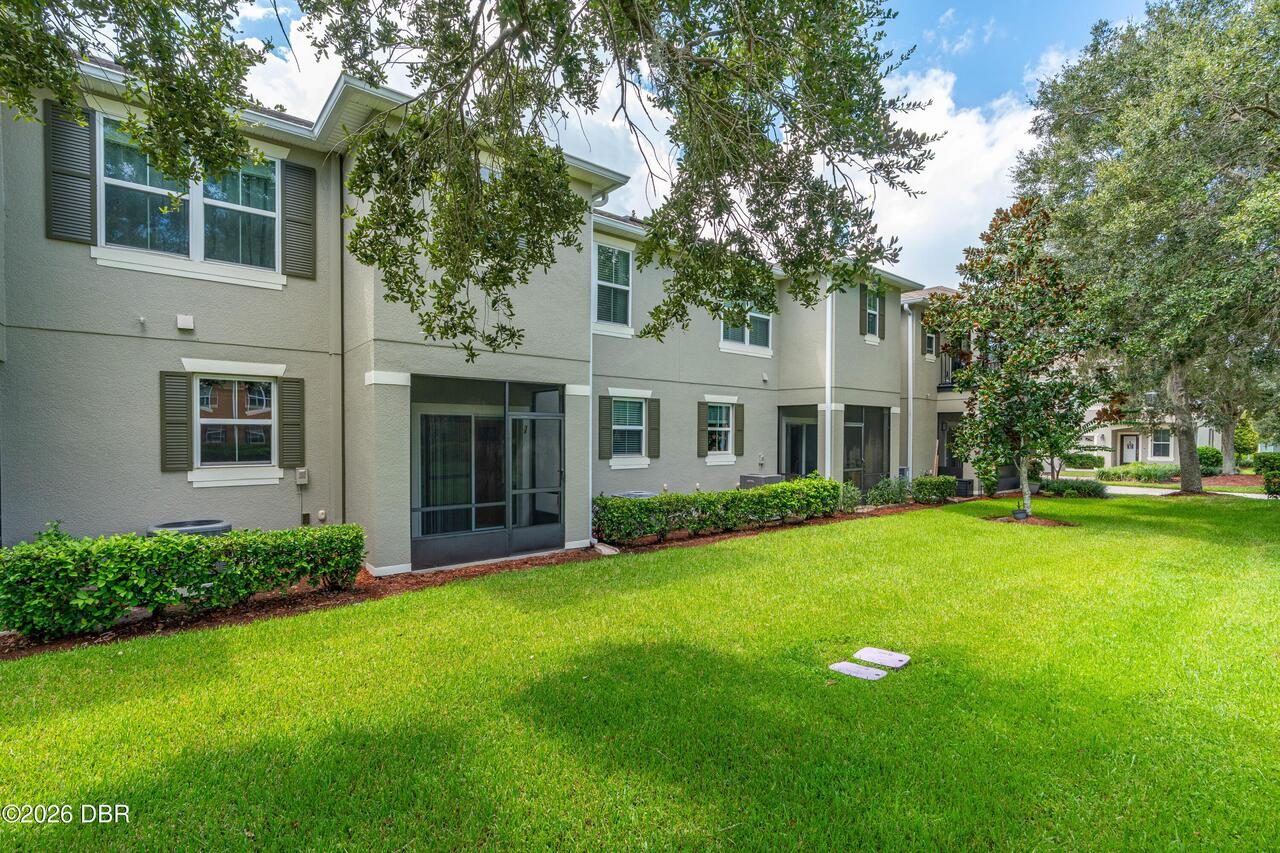
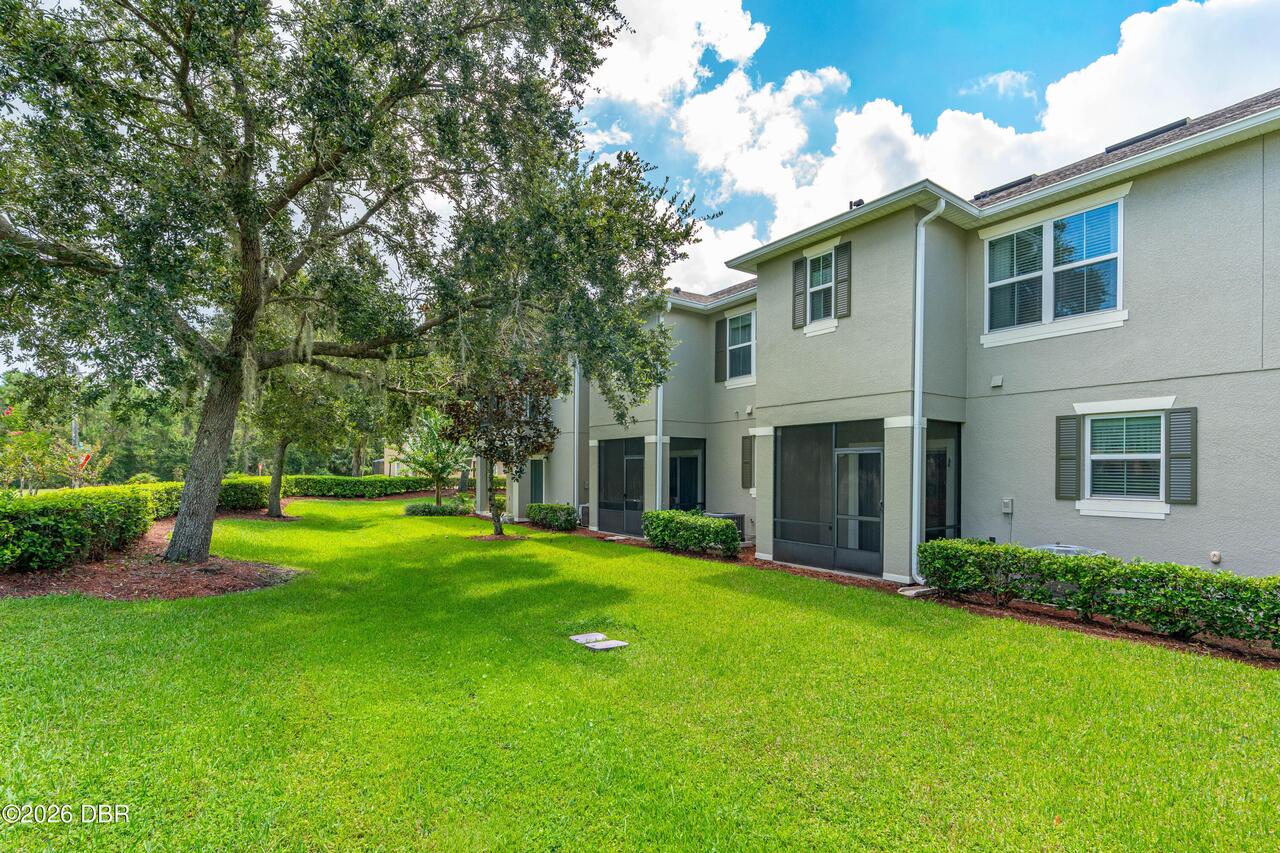
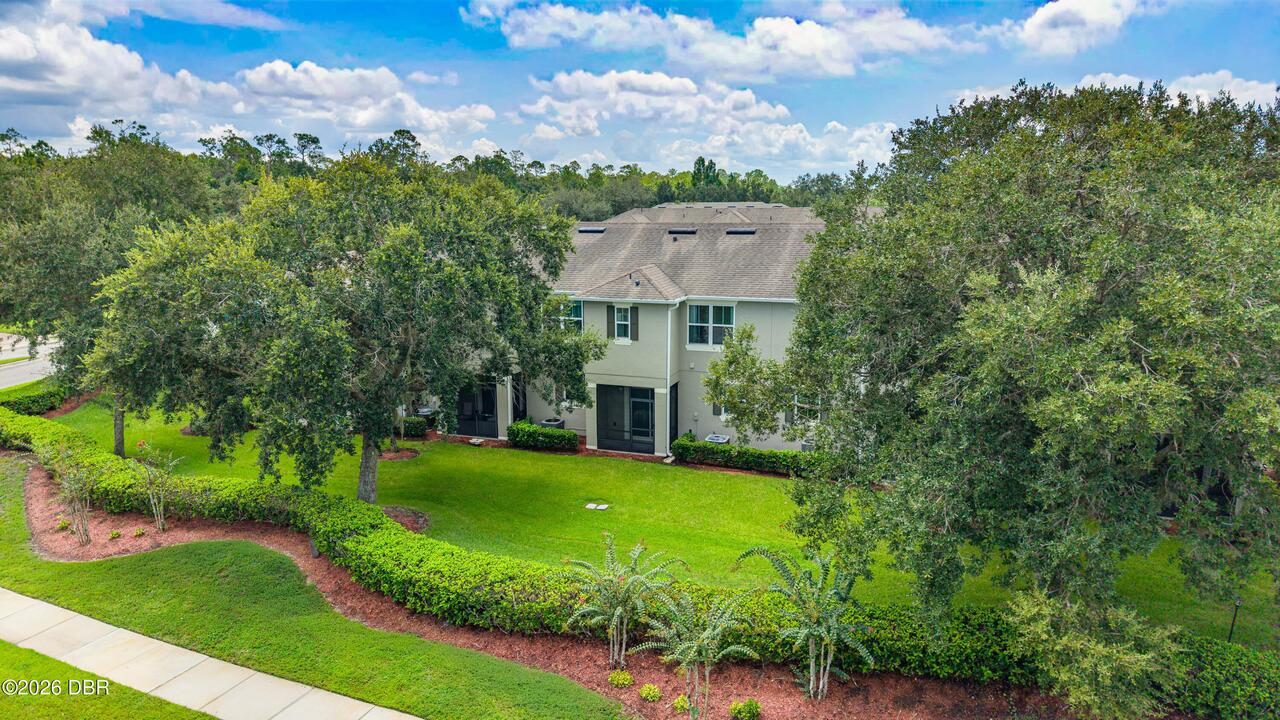
Sprinklers In Front, Sprinklers In Rear, Zero Lot Line, Dead End Street
Lot Size Square Feet
1742.4
Major Change Timestamp
2026-08-29T02:09:51Z
Major Change Type
New Listing
Modification Timestamp
2026-10-09T17:12:33Z
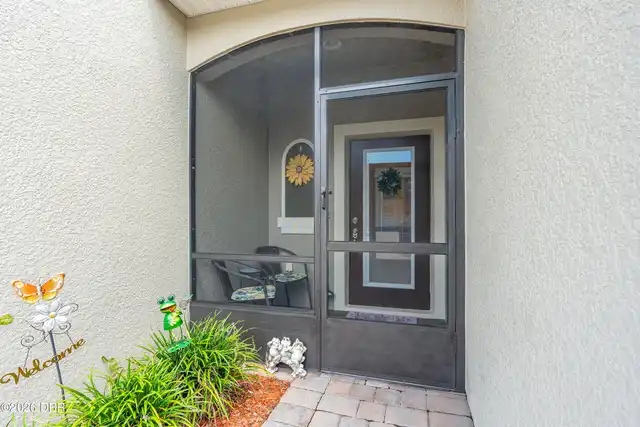
Patio And Porch Features Wrap Around
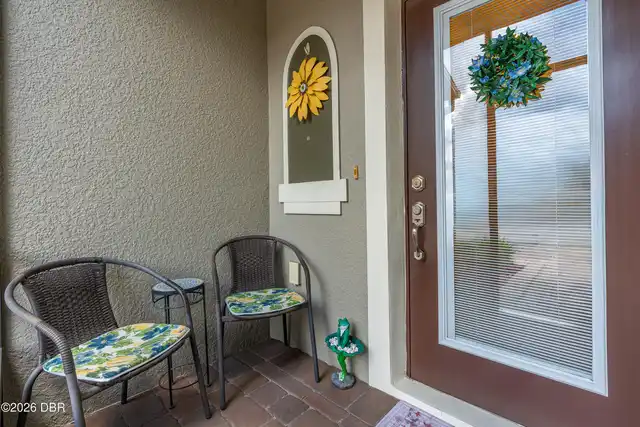
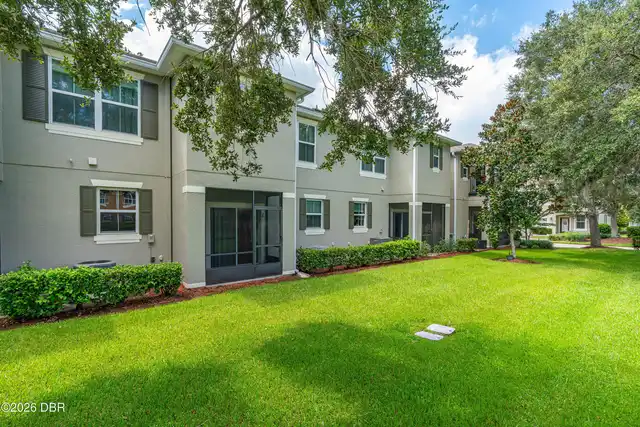
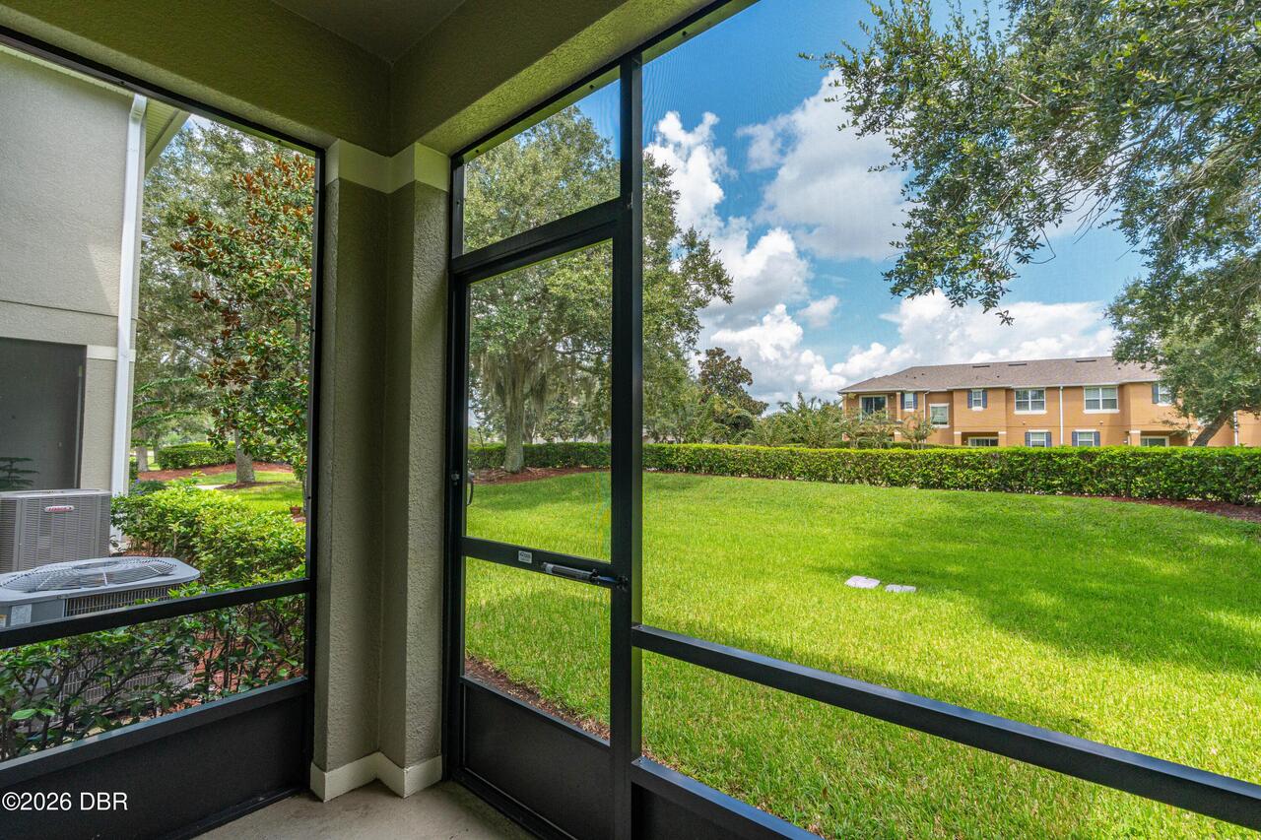
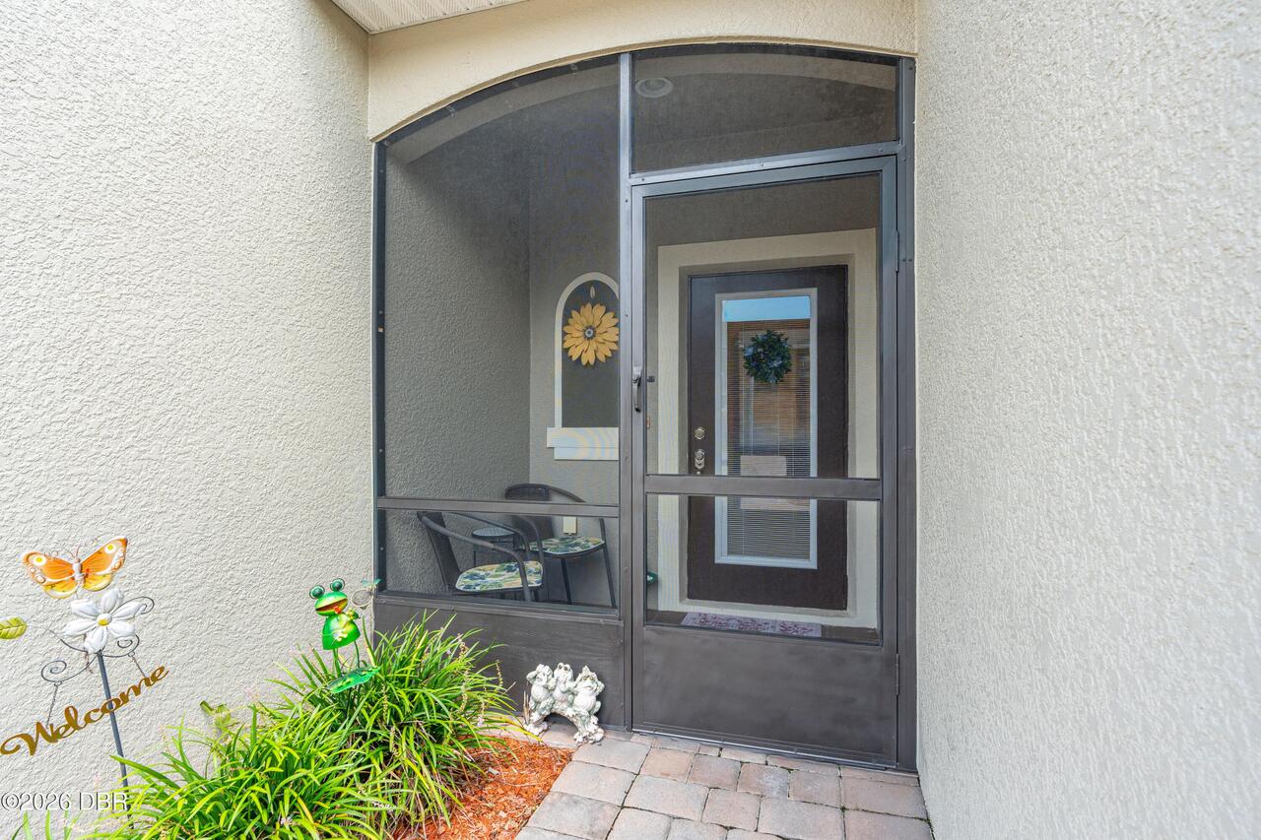
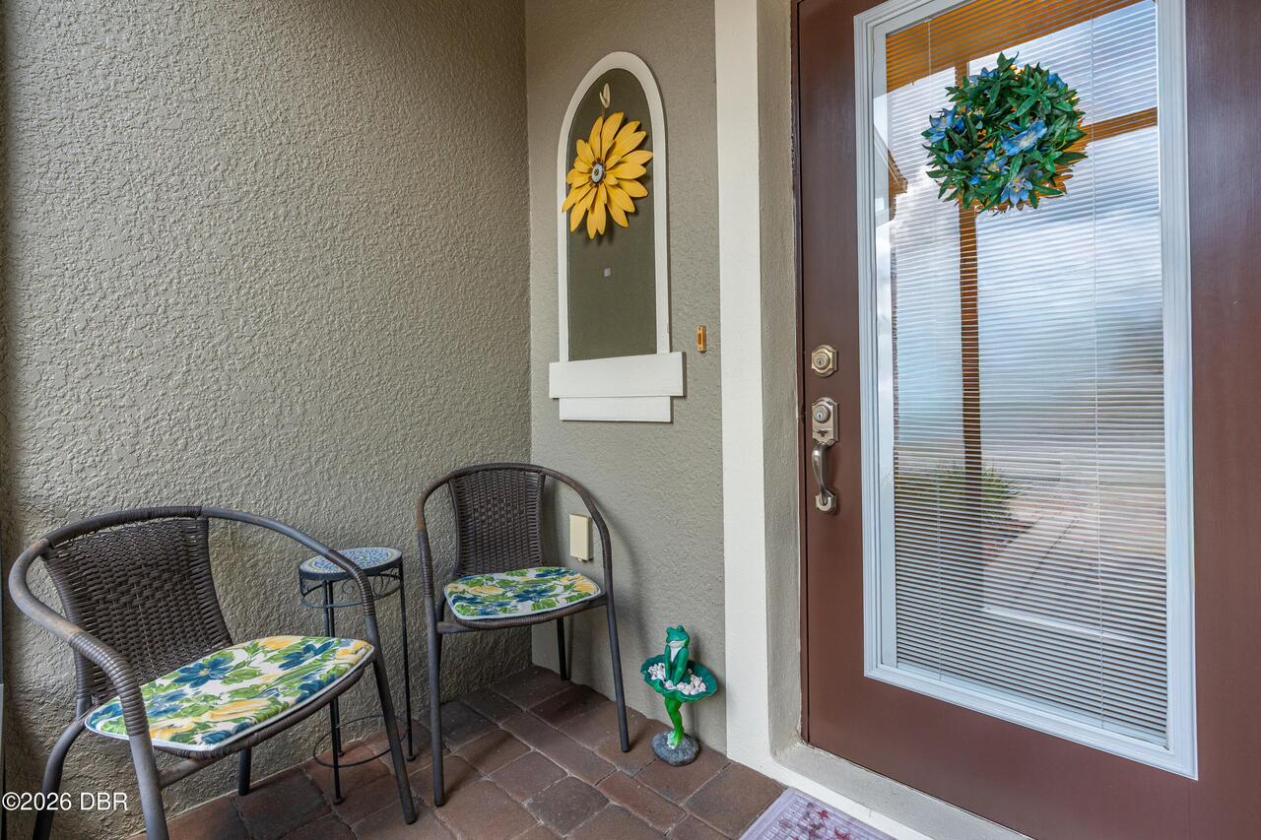
Porch, Front Porch, Rear Porch, Screened, Covered
Pets Allowed Yes
Cats OK, Number Limit, Dogs OK, Yes
Possession Other22
Negotiable
Road Frontage Type Other25
Private Road
Road Surface Type Paved
Paved, Asphalt
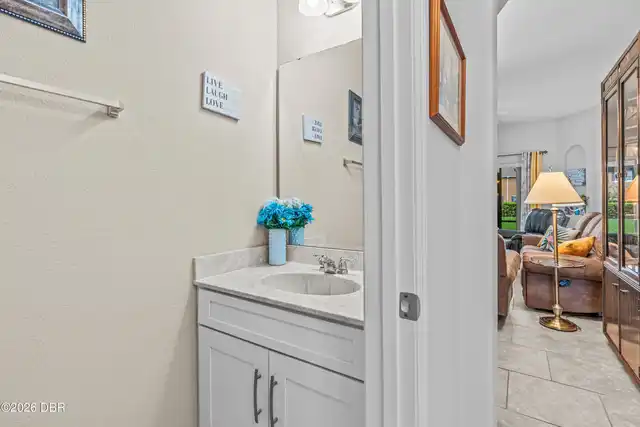
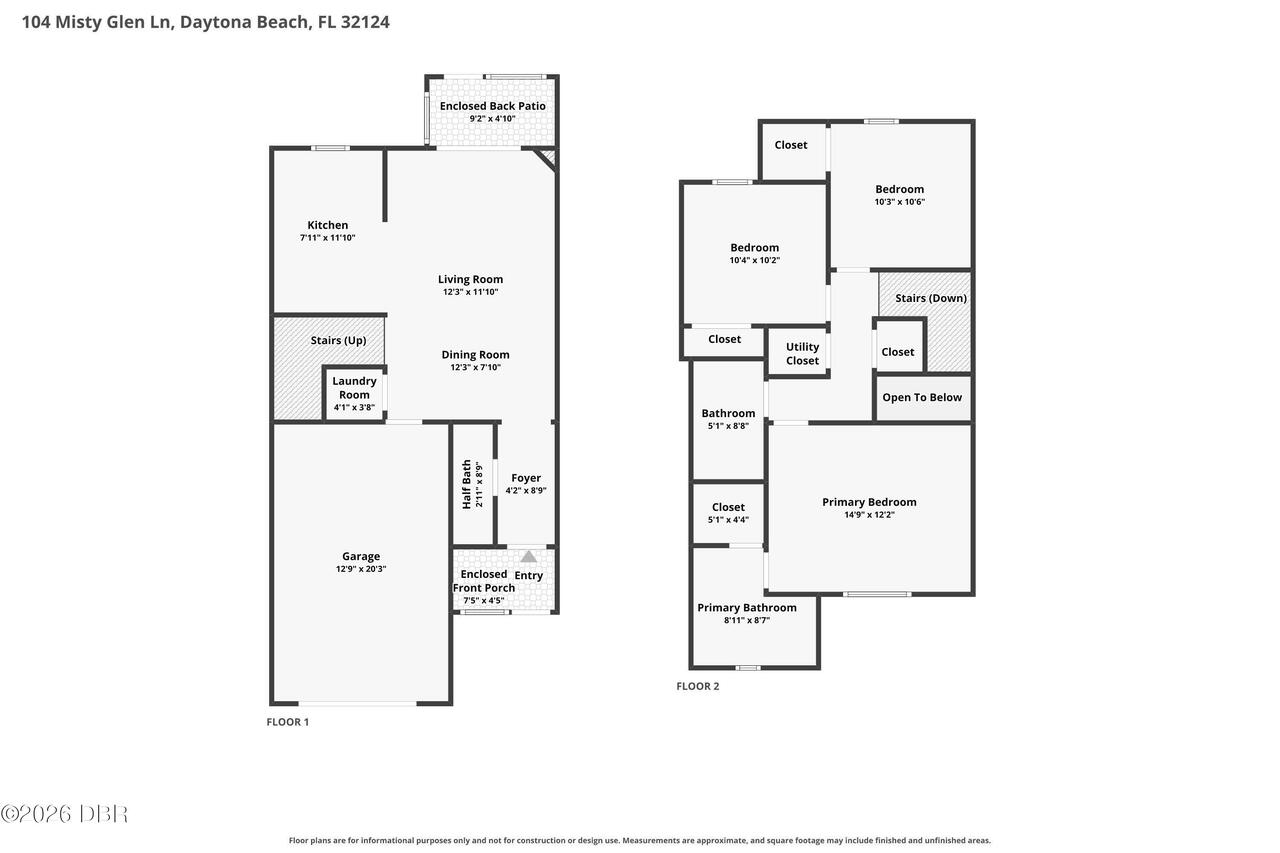
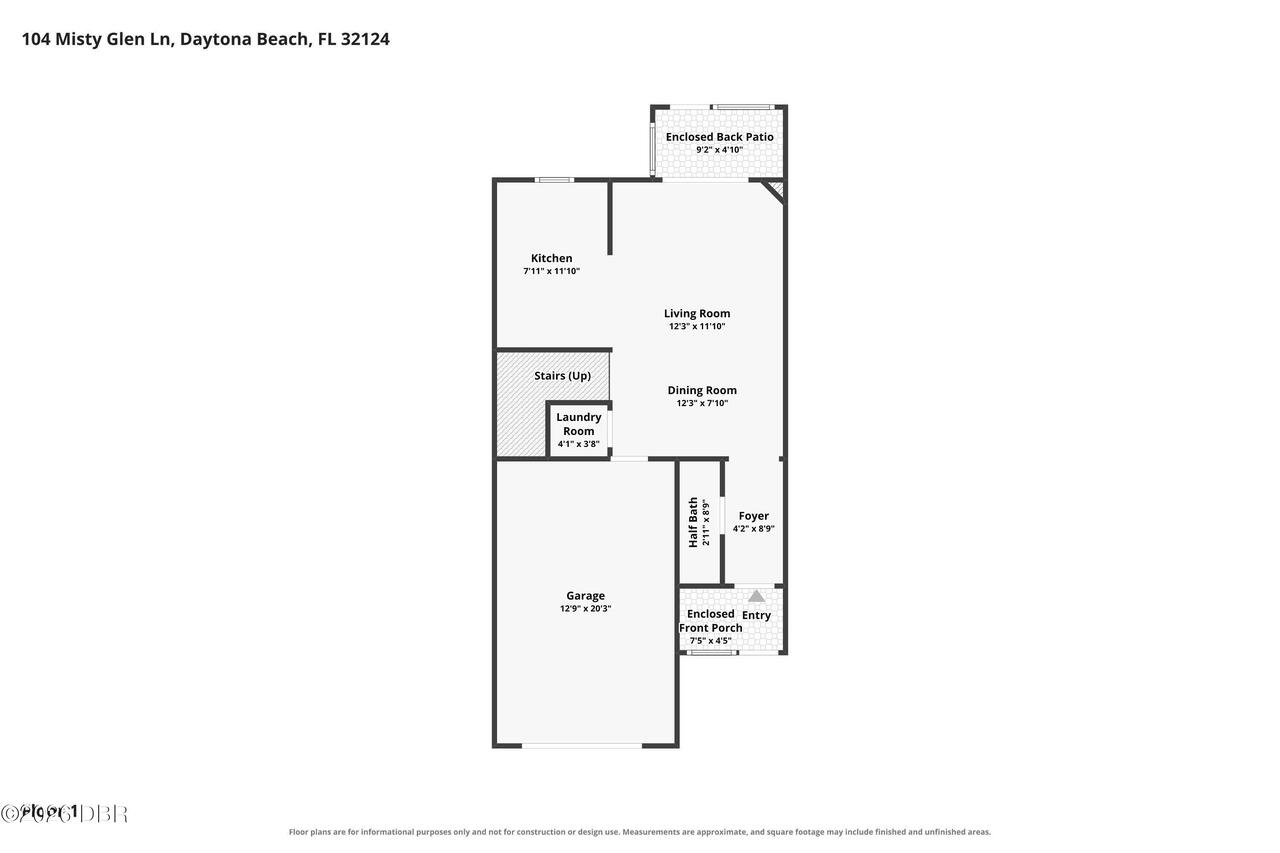
Room Types Bathroom 3 Level
First
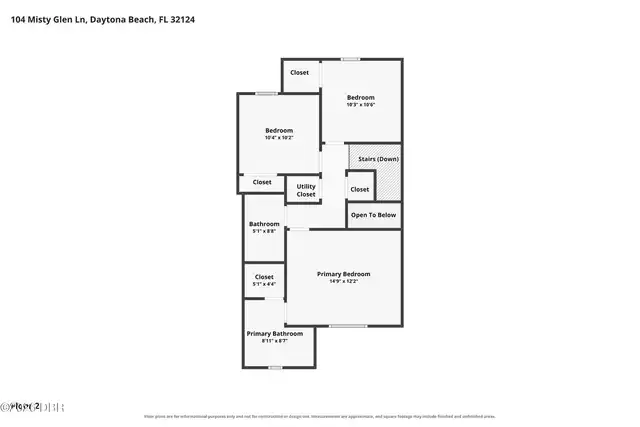
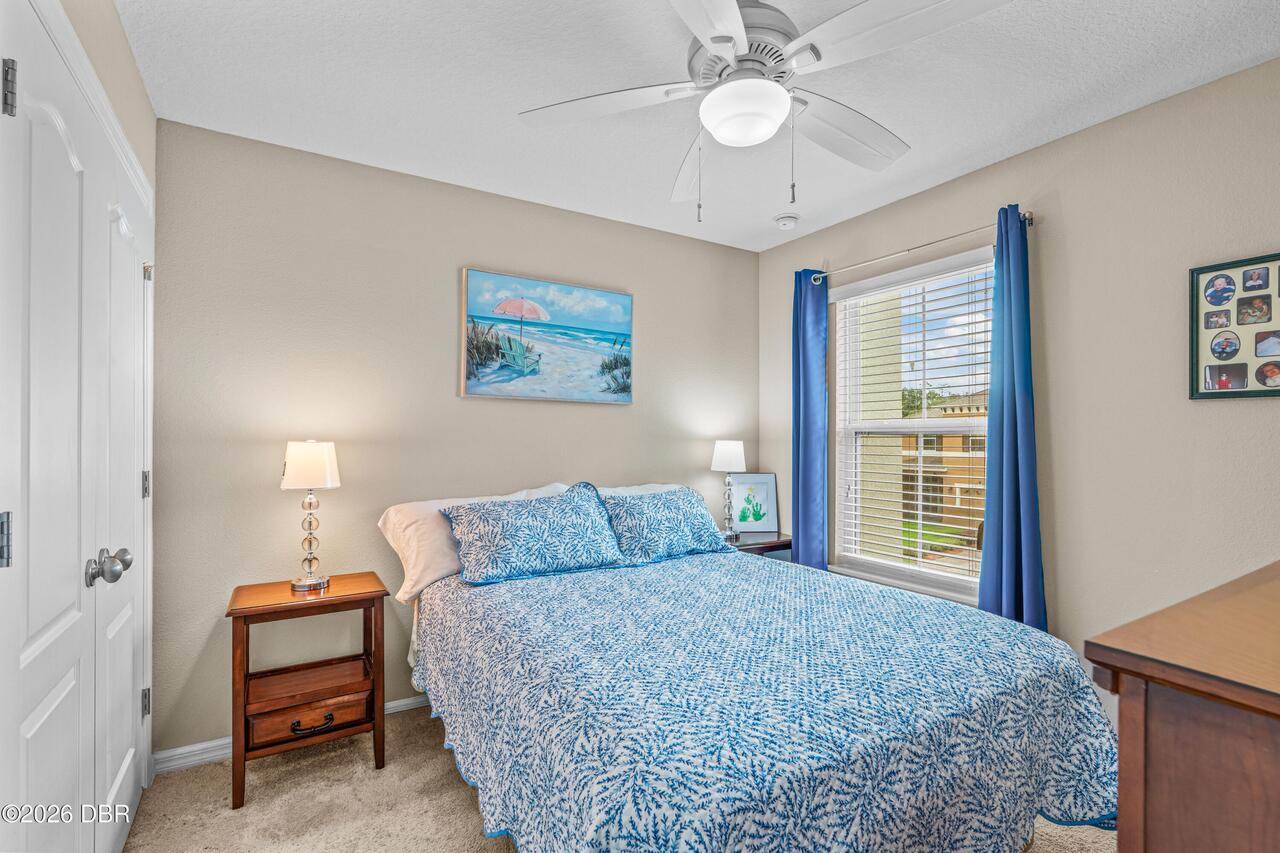
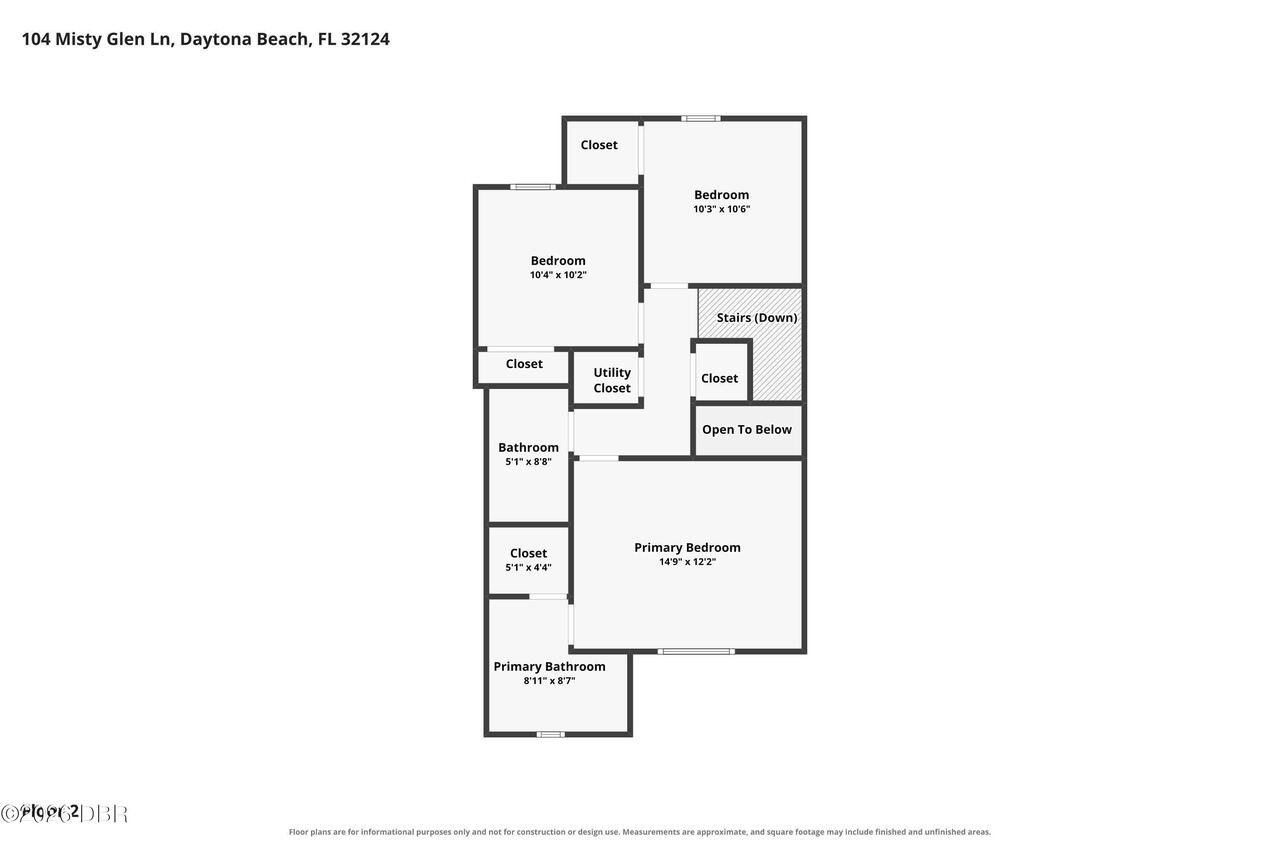
Room Types Bedroom 1 Level
Second
Room Types Bedroom 2 Level
Second
Room Types Bedroom 3 Level
Second
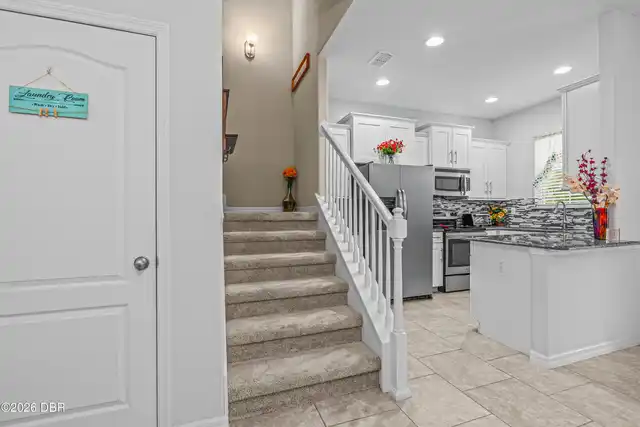
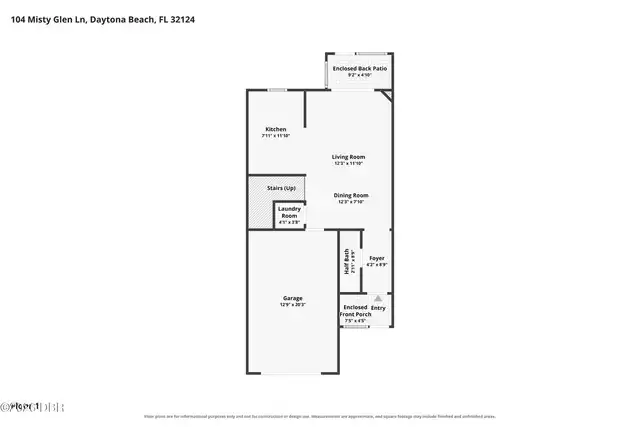
Room Types Kitchen Level
First
Room Types Laundry Level
First
Room Types Living Room Level
First
Room Types Primary Bedroom Level
Second
Security Features Other26
Firewall(s), Smoke Detector(s)
Sewer Unknown
Public Sewer
StatusChangeTimestamp
2026-08-29T02:09:51Z
Utilities Other29
Water Connected, Cable Connected, Electricity Connected, Natural Gas Not Available, Sewer Connected
Water Source Other31
Public