102 Ann Rustin Drive, Ormond Beach, FL

NEXT
PREV
$649,000

($294/sqft)

List Status: Active
102 Ann Rustin Drive
Ormond Beach, FL 32176


4 beds
3 baths
2207 living sqft
Top Features
  • Subdivision: Ann Rustin Estates
  • Built in  1965
  • Single Family Residence
Description
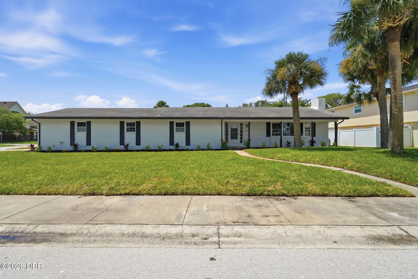
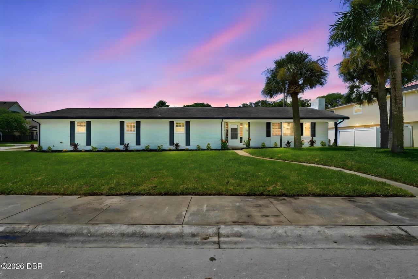
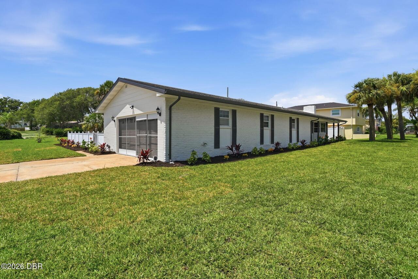
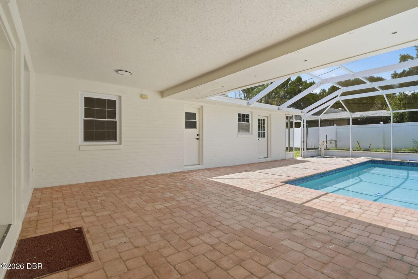
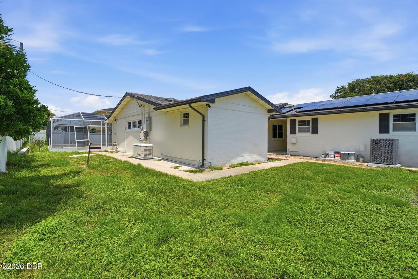
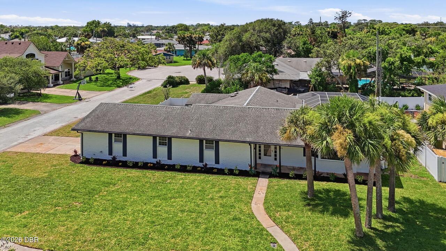
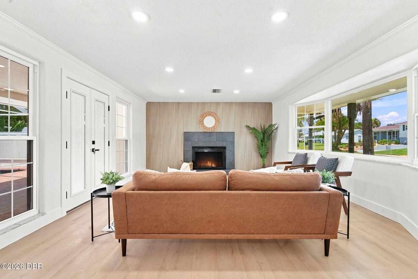
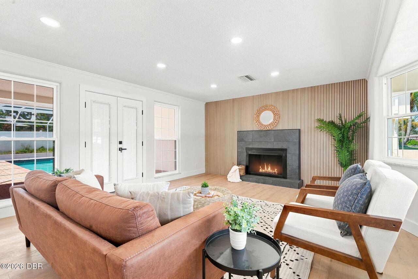
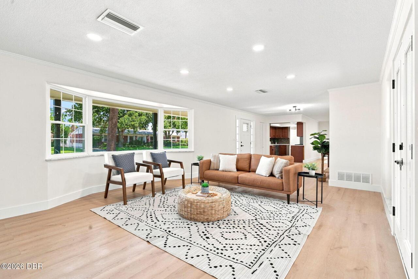
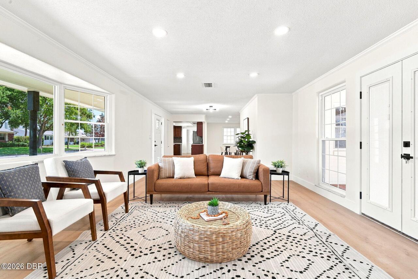
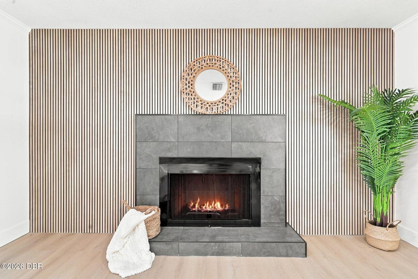
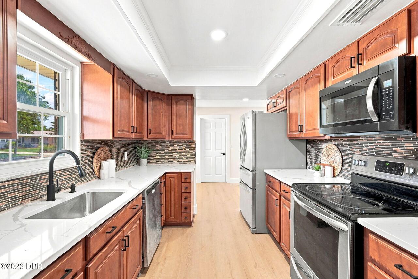
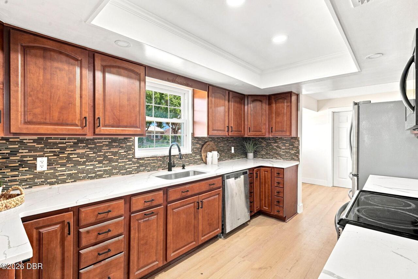
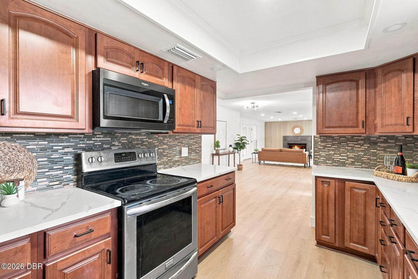
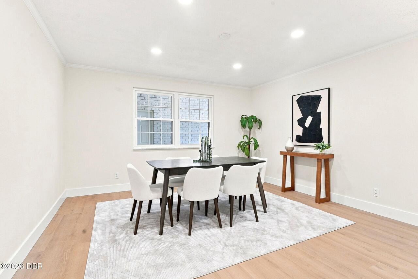
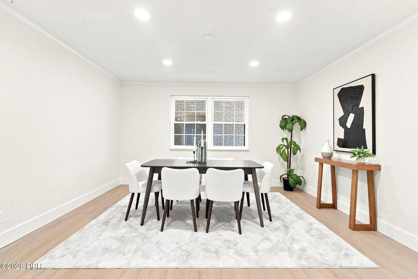
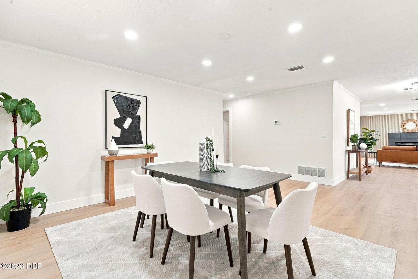
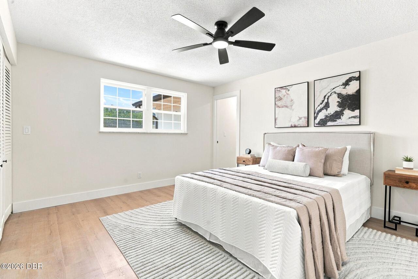
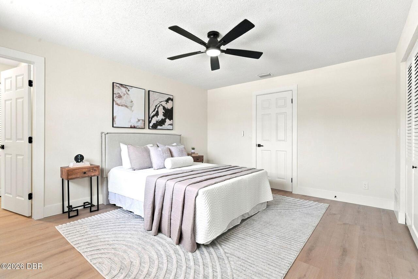
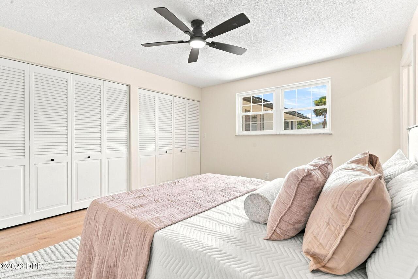
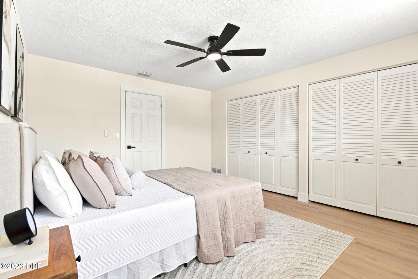
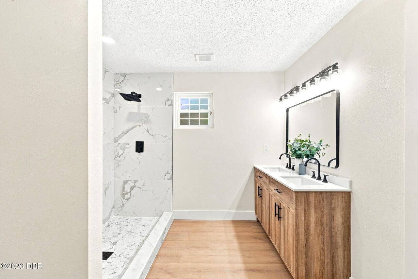
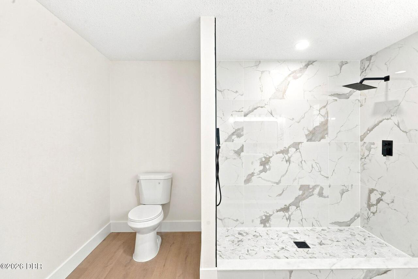
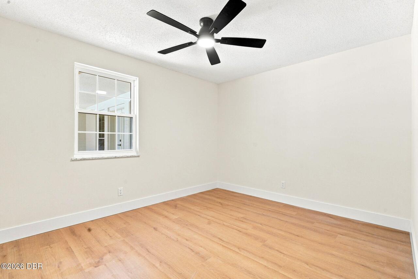
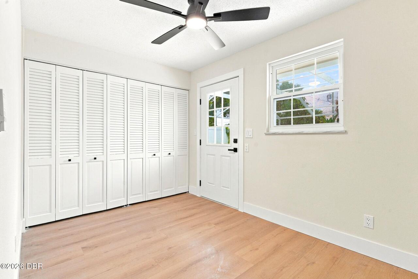
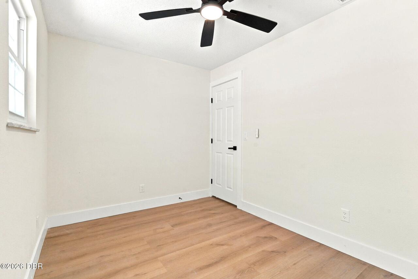
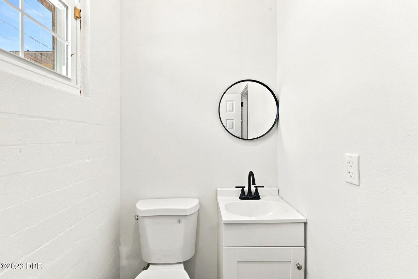
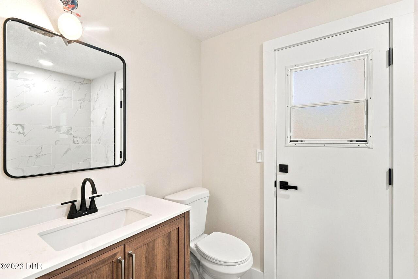
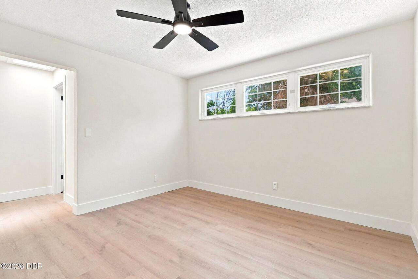
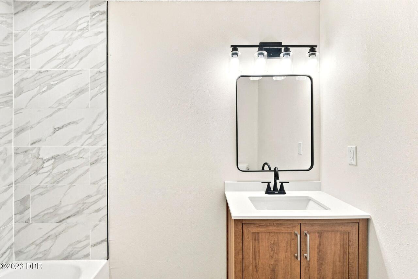
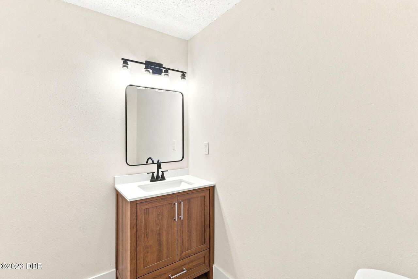
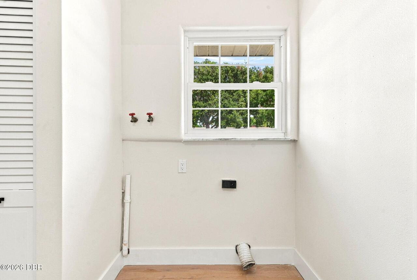
Welcome to this beautifully renovated 4-bedroom, 3-bathroom pool home situated on a spacious 0.25-acre corner lot in the highly sought-after Ormond Beach area. Every detail has been thoughtfully updated, offering the perfect blend of modern style, comfort, and peace of mind. Inside, you'll find a completely remodeled interior featuring all-new flooring, fresh paint, a stunning new kitchen with stylish cabinetry and countertops, and beautifully renovated bathrooms. The open, inviting layout is ideal for both everyday living and entertaining. Major improvements include fully paid-off solar panels (2025), newer windows, a whole-home Generac backup generator, and a freshly installed St. Augustine sod lawn, providing exceptional energy efficiency, reliability, and curb appeal. Step outside to your private backyard oasis featuring a sparkling pool and plenty of space for relaxing, entertaining, and enjoying the Florida lifestyle. Ideally located just moments from Ormond Beach's beautiful shoreline, this home also offers convenient access to shopping, dining, parks, and recreation. With high-end renovations, premium upgrades, and an unbeatable coastal location, this move-inready home is a rare opportunity you won't want to miss.
Property Details
Property Features
Property Sub Type
Single Family Residence
Parking
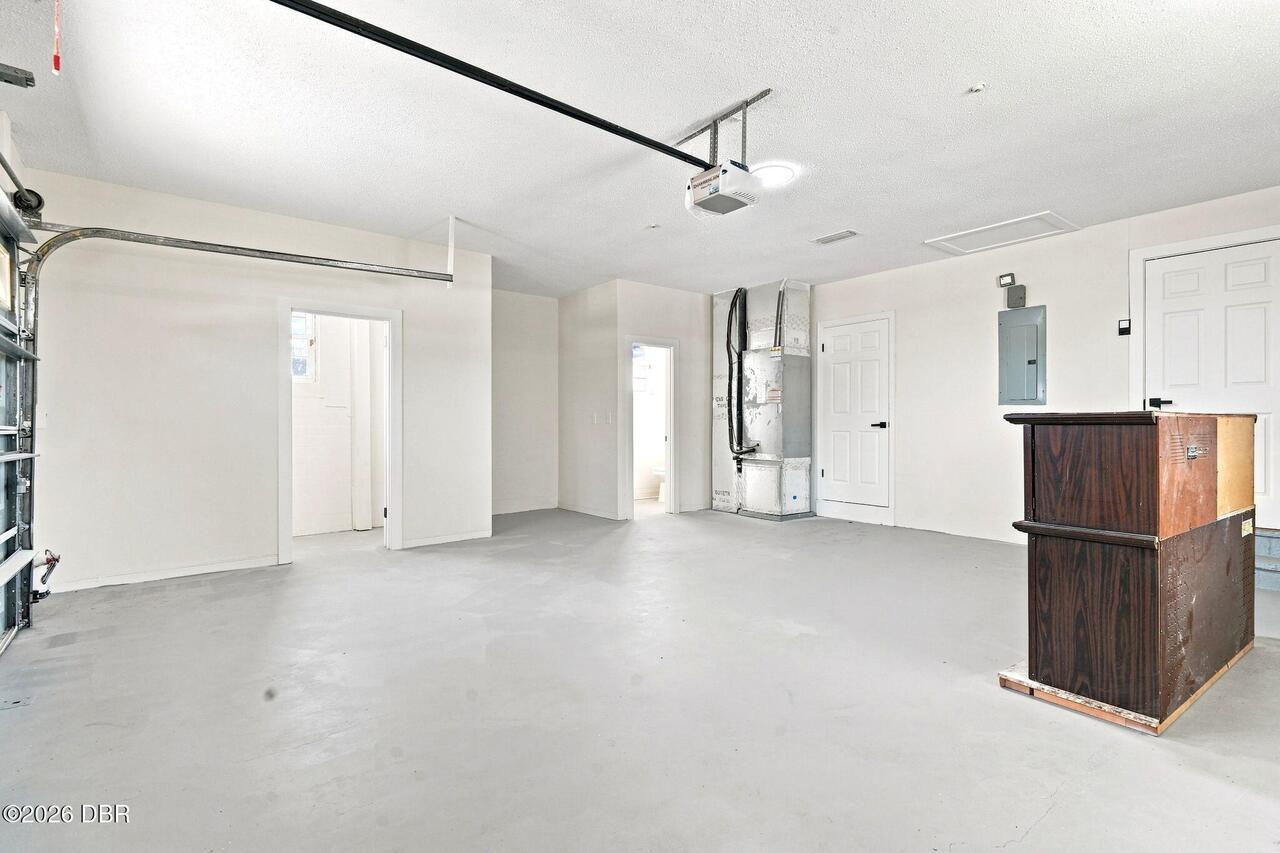
Garage
Pool
In Ground
County
Volusia
Subdivision
Ann Rustin Estates
Additional Information
Area Major
17 - Ormond Beach Peninsula N of 40
Area Minor
17 - Ormond Beach Peninsula N of 40
Appliances Other5
Dishwasher, Microwave, Refrigerator, Electric Range
Bathrooms Total Decimal
3.0
Bathrooms Total Integer
3
Contract Status Change Date
2026-07-31
Cooling Other7
Central Air
Current Use Other10
Residential
Currently Not Used Accessibility Features YN
No
Currently Not Used Bathrooms Total
3.0
Currently Not Used Building Area Total
2753.0
Currently Not Used Garage Spaces
2.0
Currently Not Used Living Area Source
Public Records
Documents Change Timestamp
2026-07-31T19:56:39Z
Floor Plans Change Timestamp
2026-07-31T19:56:39Z
Foundation Details See Remarks2
Slab
General Property Information CDD Fee YN
No
General Property Information Directions
From Granada Blvd, north on Halifax Dr, east on Ann Rustin
General Property Information Homestead YN
No
General Property Information List PriceSqFt
294.06
General Property Information Lot Size Dimensions
110.0 ft x 100.0 ft
General Property Information Stories
1
Heating Other16
Central
Levels Three Or More
One
Listing Contract Date
2026-07-31
Listing Terms Other19
Cash, FHA, Conventional, VA Loan
Location Tax and Legal Country
US
Location Tax and Legal Parcel Number
4203-21-00-0470
Location Tax and Legal Tax Annual Amount
2627.39
Location Tax and Legal Tax Legal Description4
LOT 47 ANN RUSTIN ESTATES MB 27 PG 161 PER OR 3565 PG 0861 PER OR 8788 PG 2938 PER OR 8826 PG 0280 PER OR 8829 PG 1853
Location Tax and Legal Tax Year
2025
Lock Box Type See Remarks
Combo
Lot Size Area
0.25
Lot Size Square Feet
10890.0
Lot Size Units
Acres
Major Change Timestamp
2026-07-31T19:56:39Z
Major Change Type
New Listing
Mls Status
Active
Modification Timestamp
2026-07-31T20:05:08Z
On Market Date
2026-07-31
Possession Other22
Close Of Escrow
Room Types Bathroom 1 Level
Main
Room Types Bedroom 1 Level
Main
Room Types Kitchen Level
Main
Room Types Living Room Level
Main
Rooms Total
4
StatusChangeTimestamp
2026-07-31T19:56:38Z
Utilities Other29
Water Connected, Electricity Connected, Sewer Connected
Water Source Other31
Public
Neighborhood Map
Popup

Property Photos
Listing Photo
Listing Photo
Listing Photo
Listing Photo
Listing Photo
Listing Photo
Listing Photo
Listing Photo
Listing Photo
Listing Photo
Listing Photo
Listing Photo
Listing Photo
Listing Photo
Listing Photo
Listing Photo
Listing Photo
Listing Photo
Listing Photo
Listing Photo
Listing Photo
Listing Photo
Listing Photo
Listing Photo
Listing Photo
Listing Photo
Listing Photo
Listing Photo
Listing Photo
Listing Photo
Listing Photo
Listing Photo
Listing Photo
Listing Photo
Listing Photo
Listing Photo
Listing Photo
Listing Photo
Listing Photo
Listing Photo
Listing Photo
Listing Photo
Listing Photo
Listing Photo
Listing Photo
Listing Photo
Listing Photo
Listing Photo
Listing Photo
Listing Photo
Listing Photo
Listing Photo
Listing Photo
Listing Photo
Listing Photo
Listing Photo
Listing Photo
Listing Photo
Listing Photo
Listing Photo
Listing Photo
Listing Photo
Listing Photo
Listing Photo
Listing Photo
Listing Photo
Listing Photo
Listing Photo

MLS #1229211 Listing courtesy of Nonmember Office provided by Daytona Beach Area Association Of REALTORS.

Similar Listings

$585,000
55 Thornhill Chase Circle
Ormond Beach
4BR/3BA
| Pending
$585,000
3412 Rexford Circle
Ormond Beach
4BR/3BA
| Pending
$595,000
1413 Kilrush Drive
Ormond Beach
4BR/3BA
| Pending
$599,000
55 Plaza Drive
Ormond Beach
4BR/3BA
| Active