Property Features
Property Sub Type
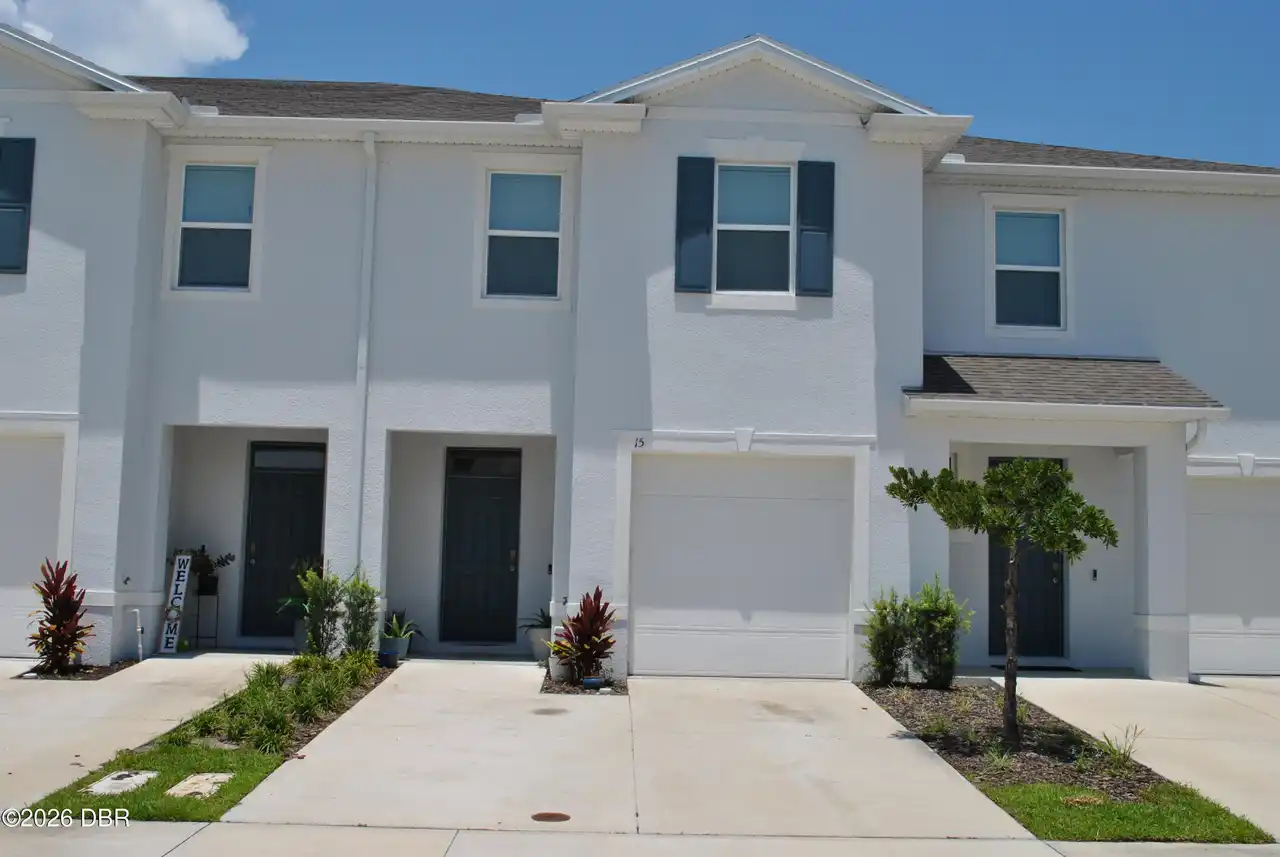
Condominium
Additional Information
Area Major
31 - Daytona S of Beville, W of Nova
Area Minor
31 - Daytona S of Beville, W of Nova
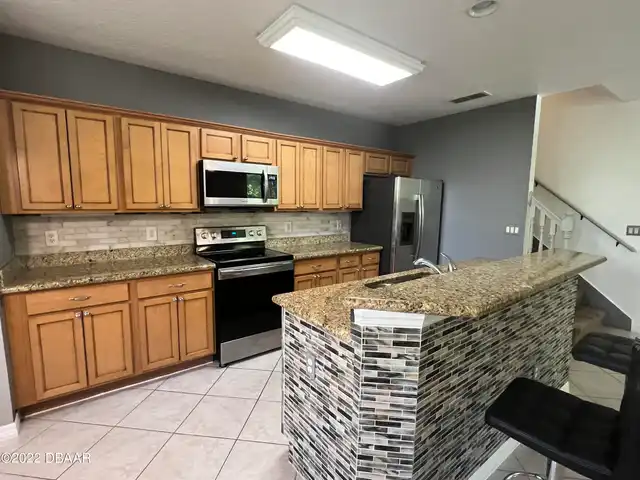
Appliances Other5
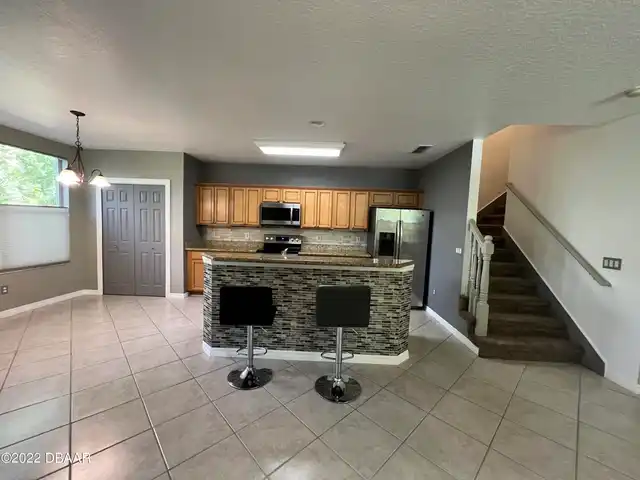
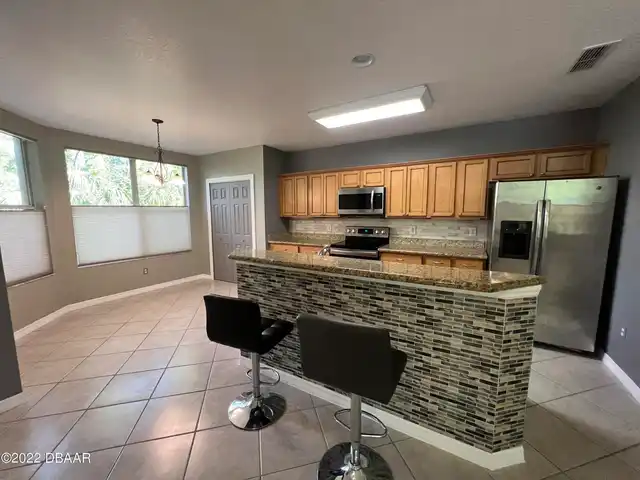
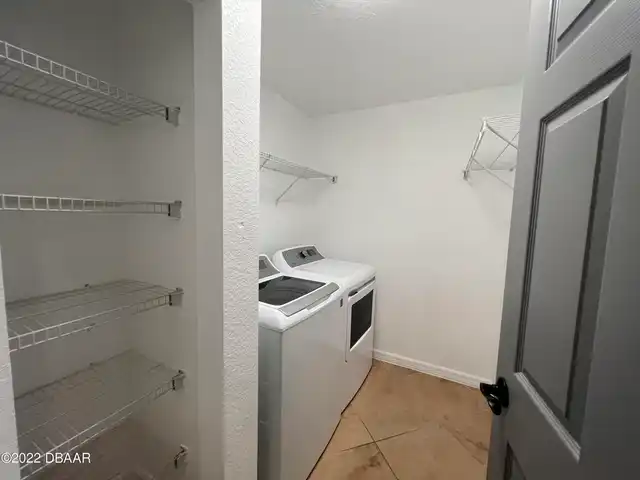
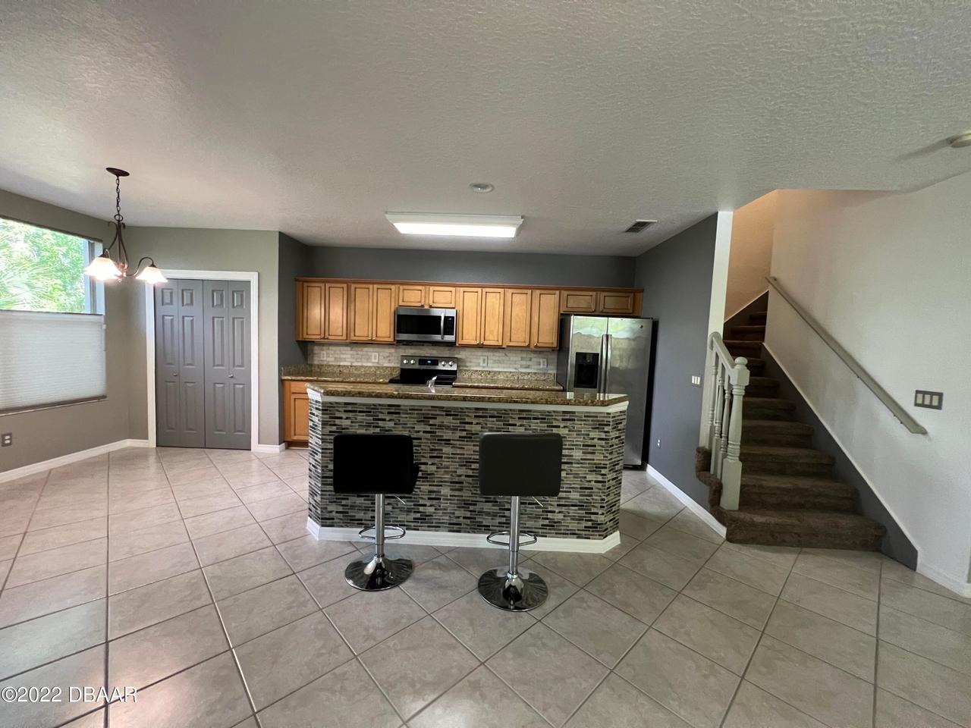
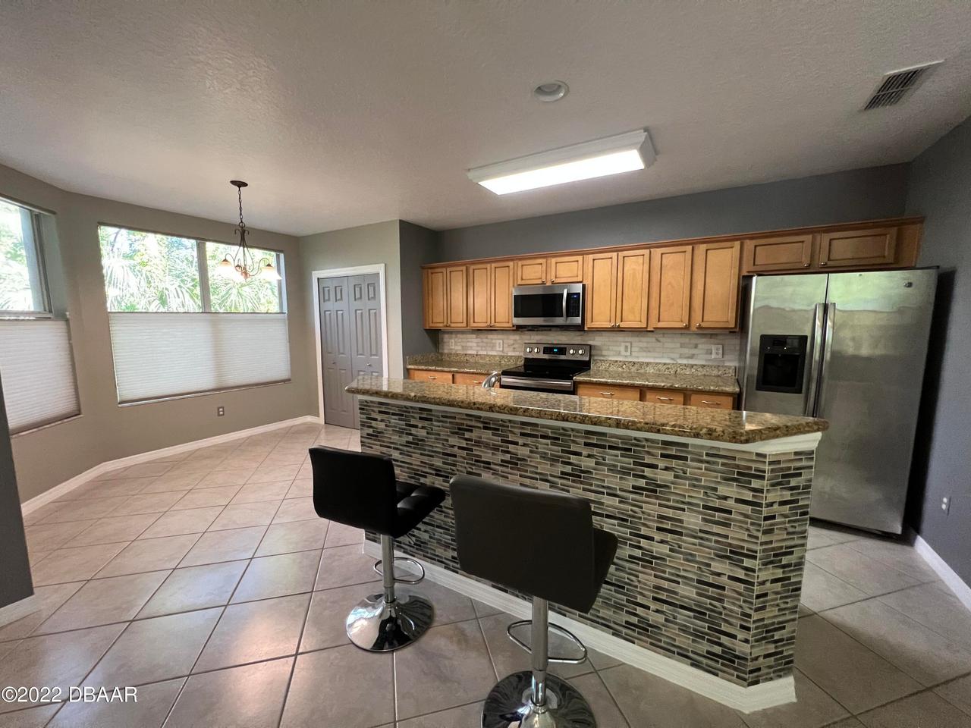
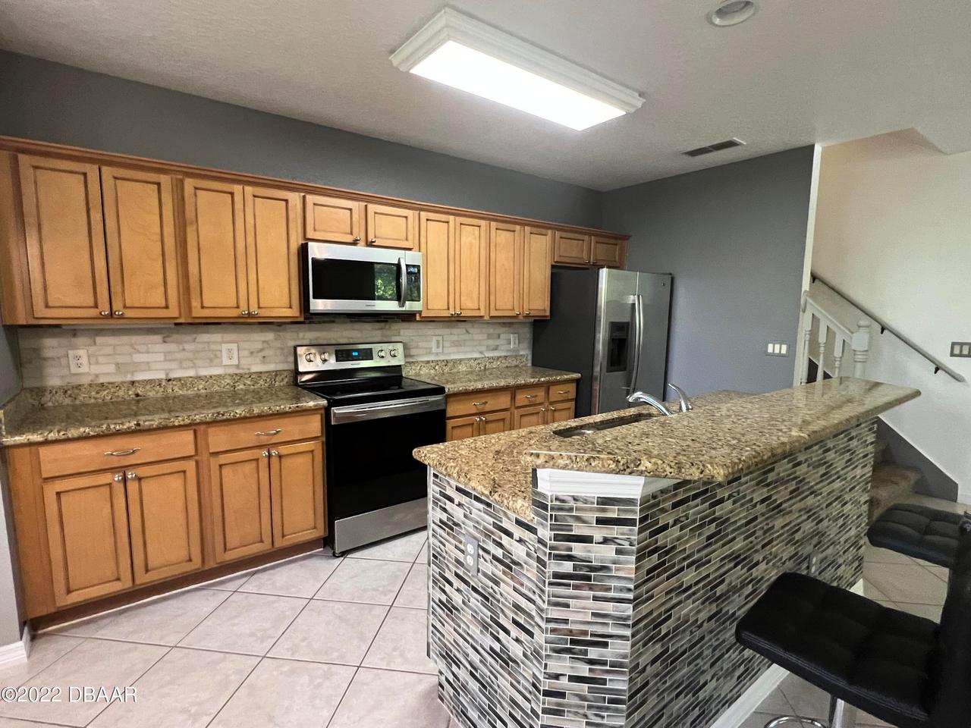
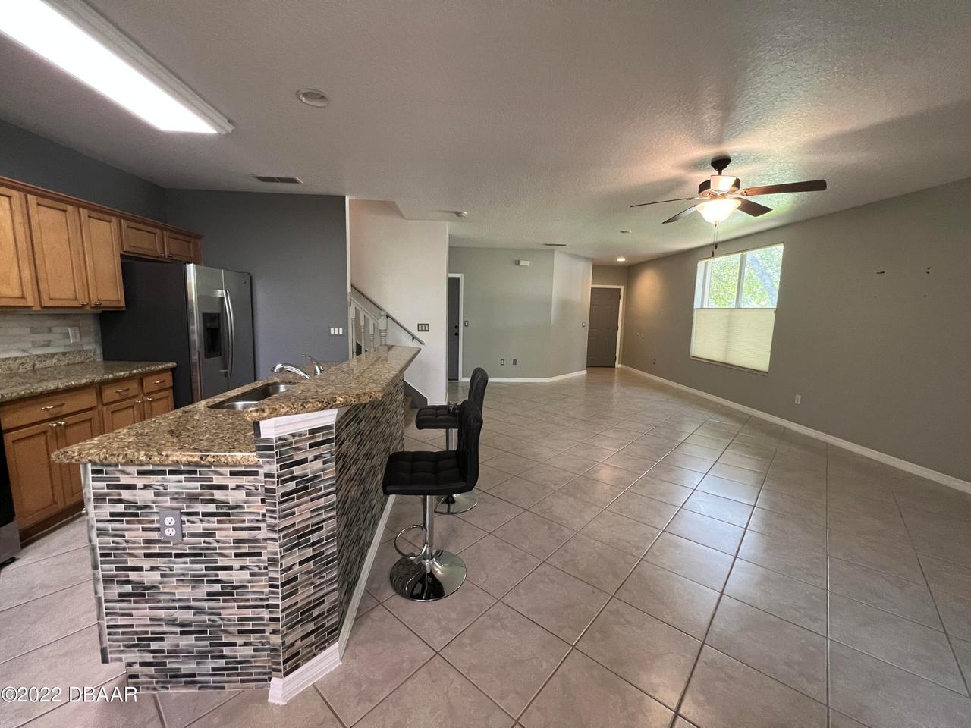
Electric Cooktop, Dishwasher, Microwave, Gas Cooktop, Refrigerator, Dryer, Disposal, Ice Maker, Washer
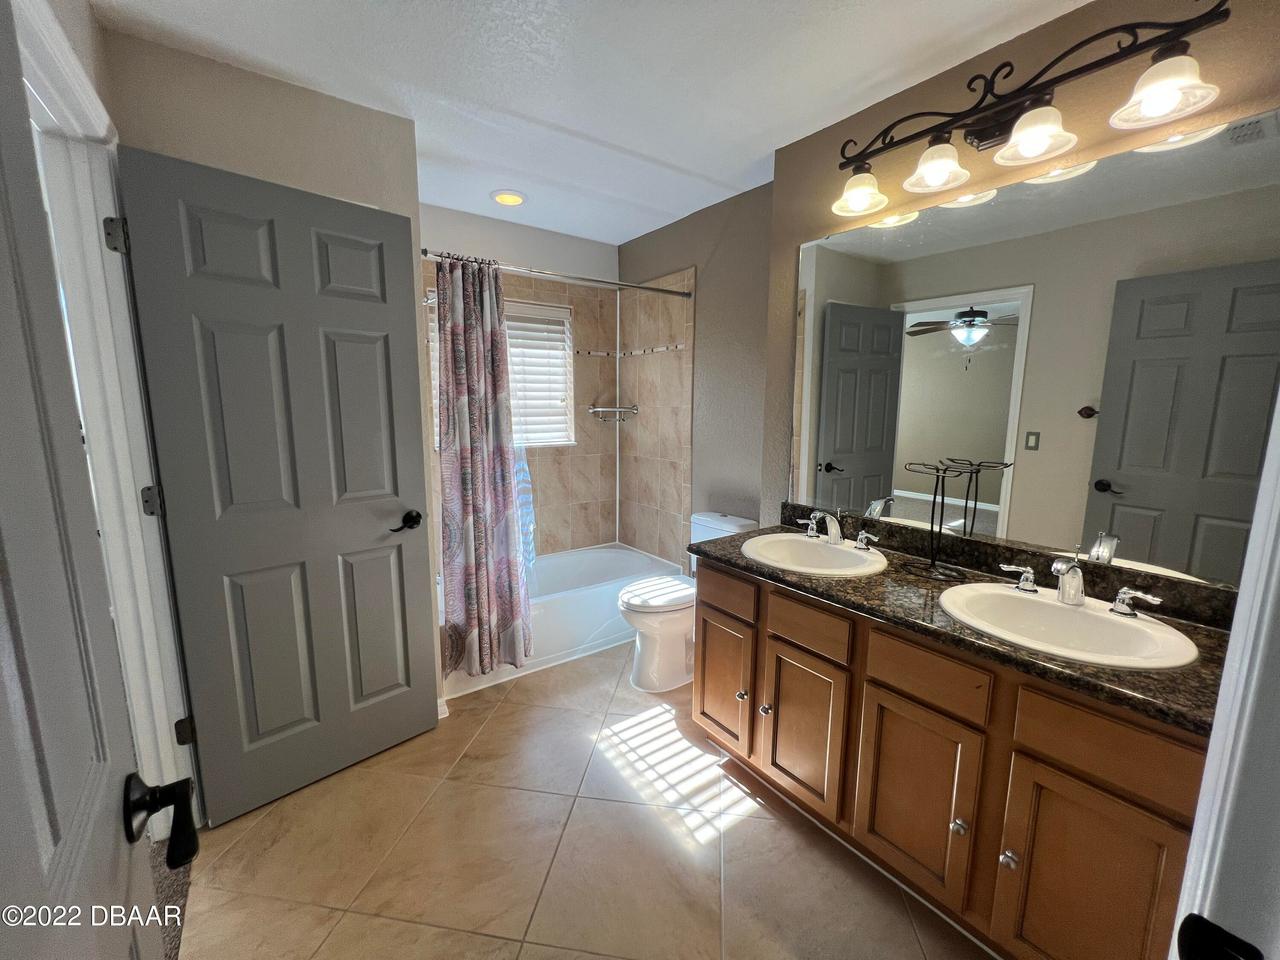
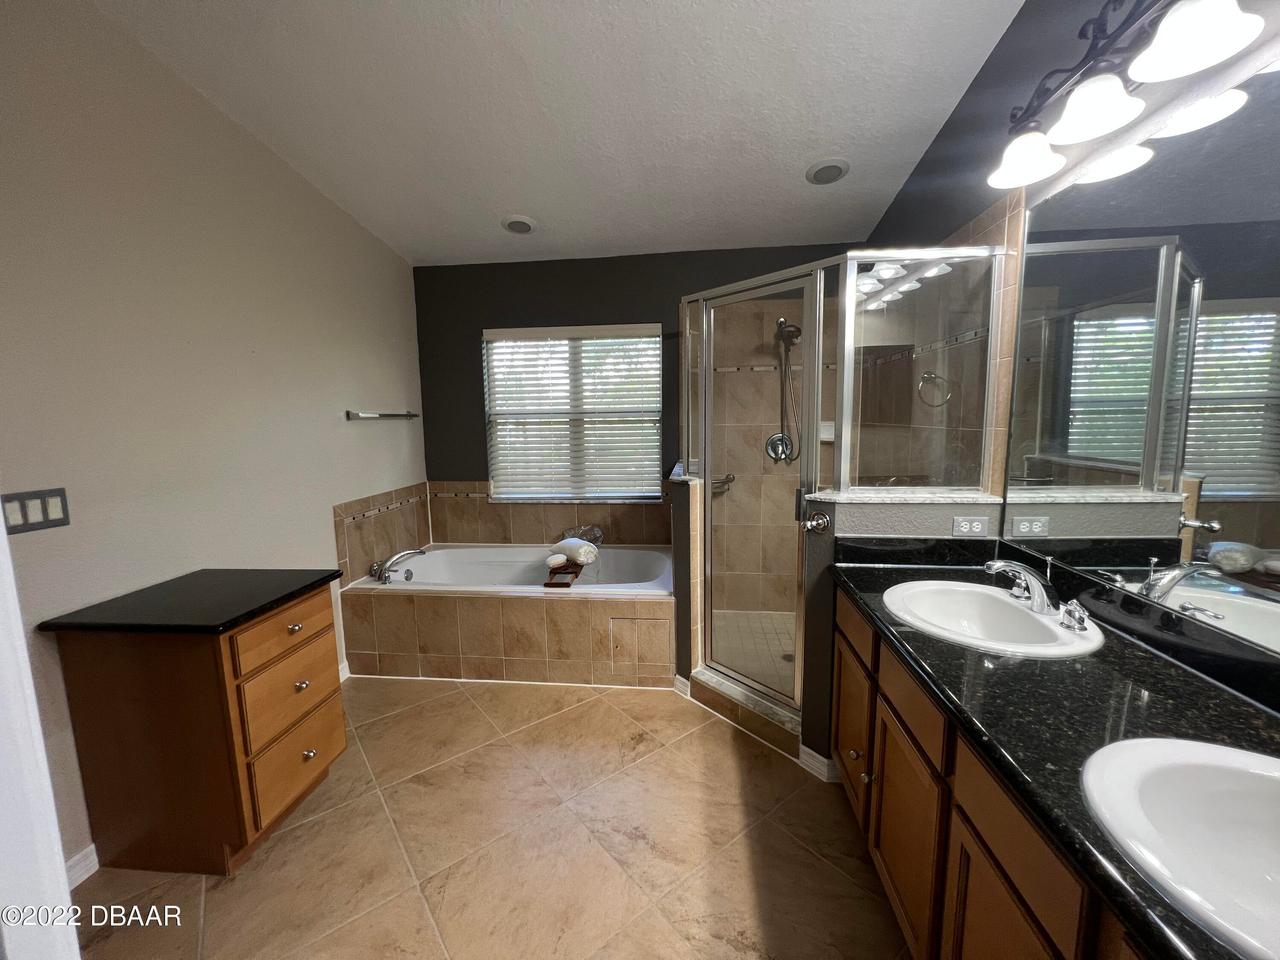
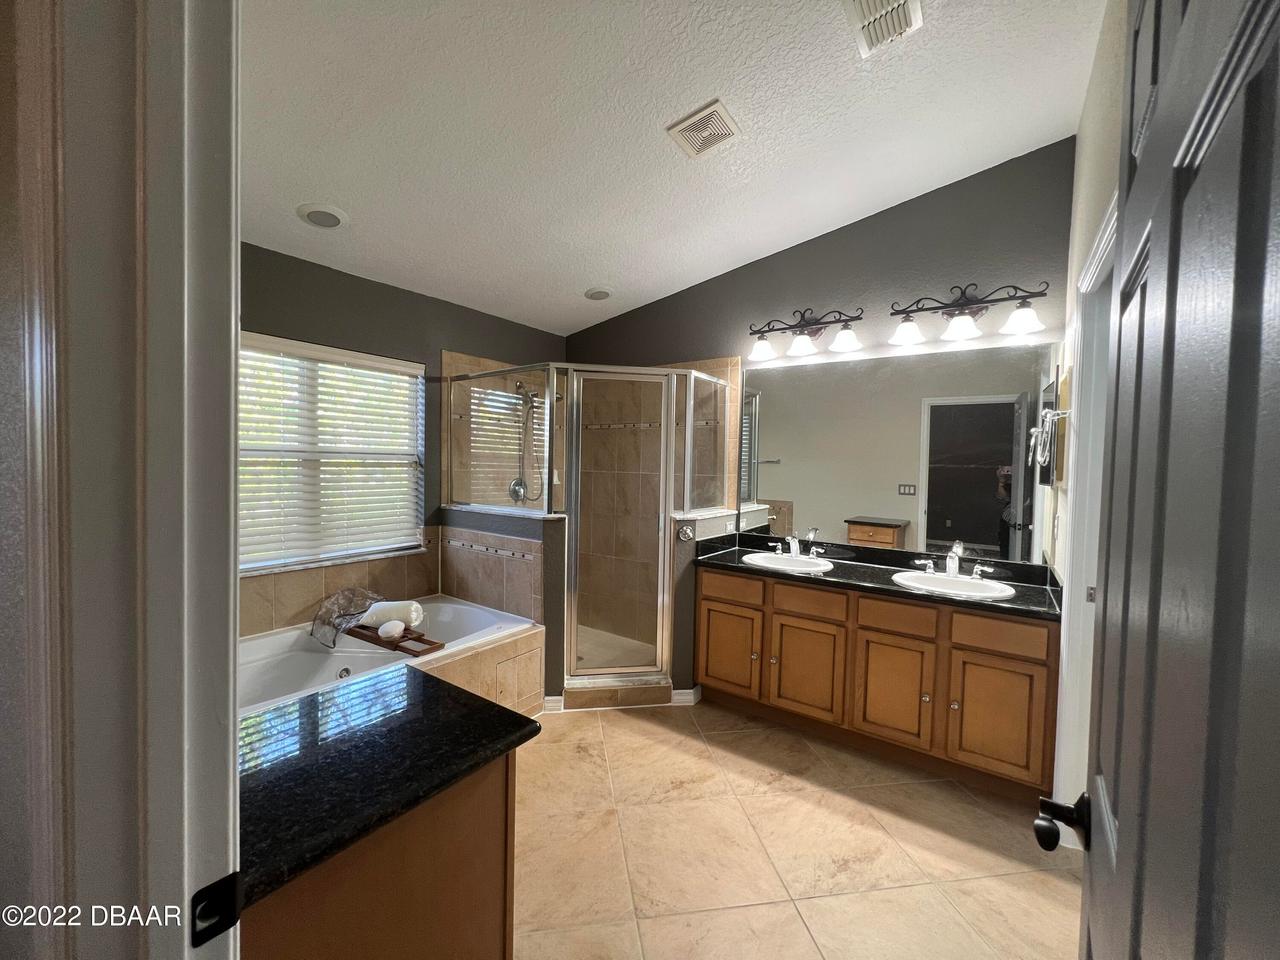
Bathrooms Total Decimal
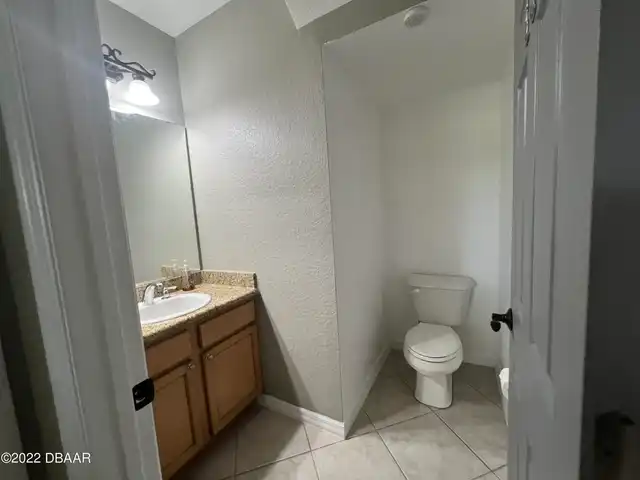
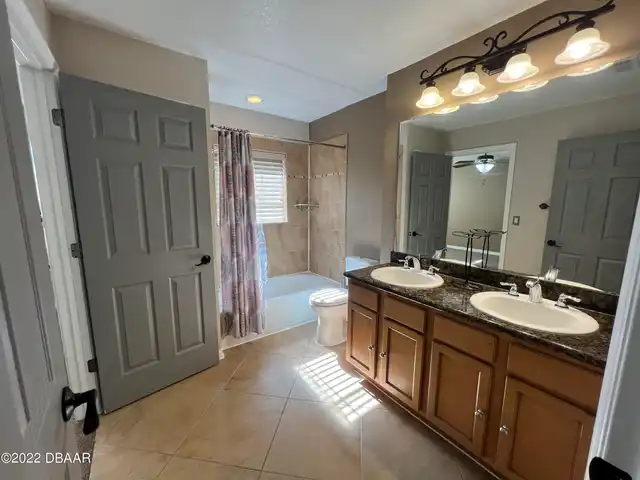
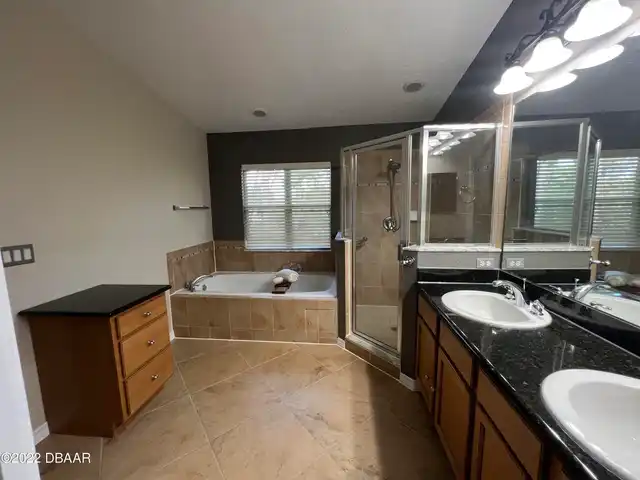
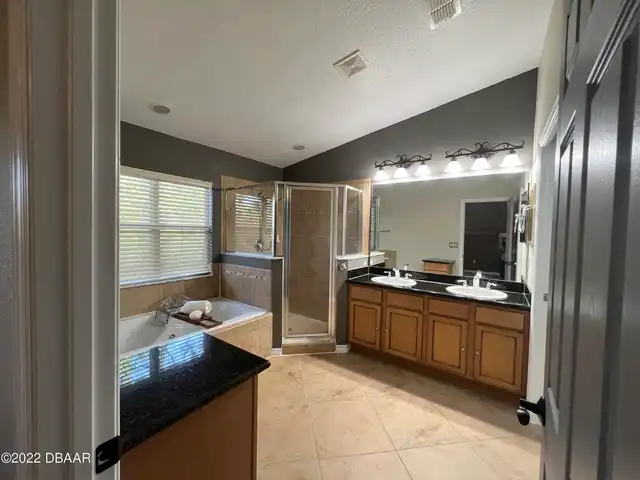
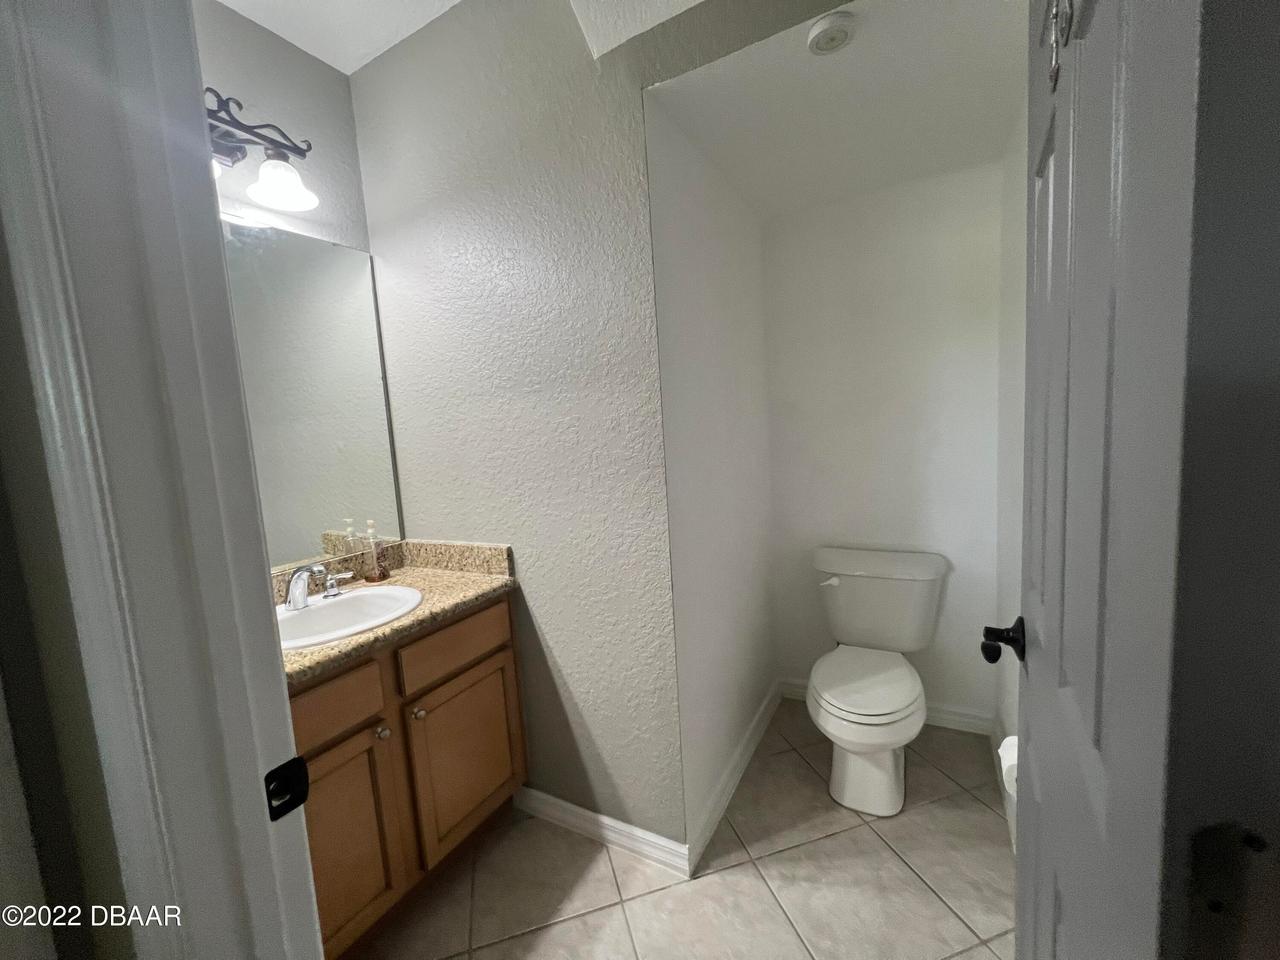
2.5
Cooling Other7
Central Air
Currently Not Used Building Area Total
2531.0
Currently Not Used Entry Level
1
Currently Not Used Garage Spaces
2.0
Currently Not Used Lease Term
12 Months
Currently Not Used Living Area Source
Public Records
General Property Information Association Fee
0.0
General Property Information Association Fee Frequency
Annually
General Property Information Direction Faces
East
General Property Information Directions
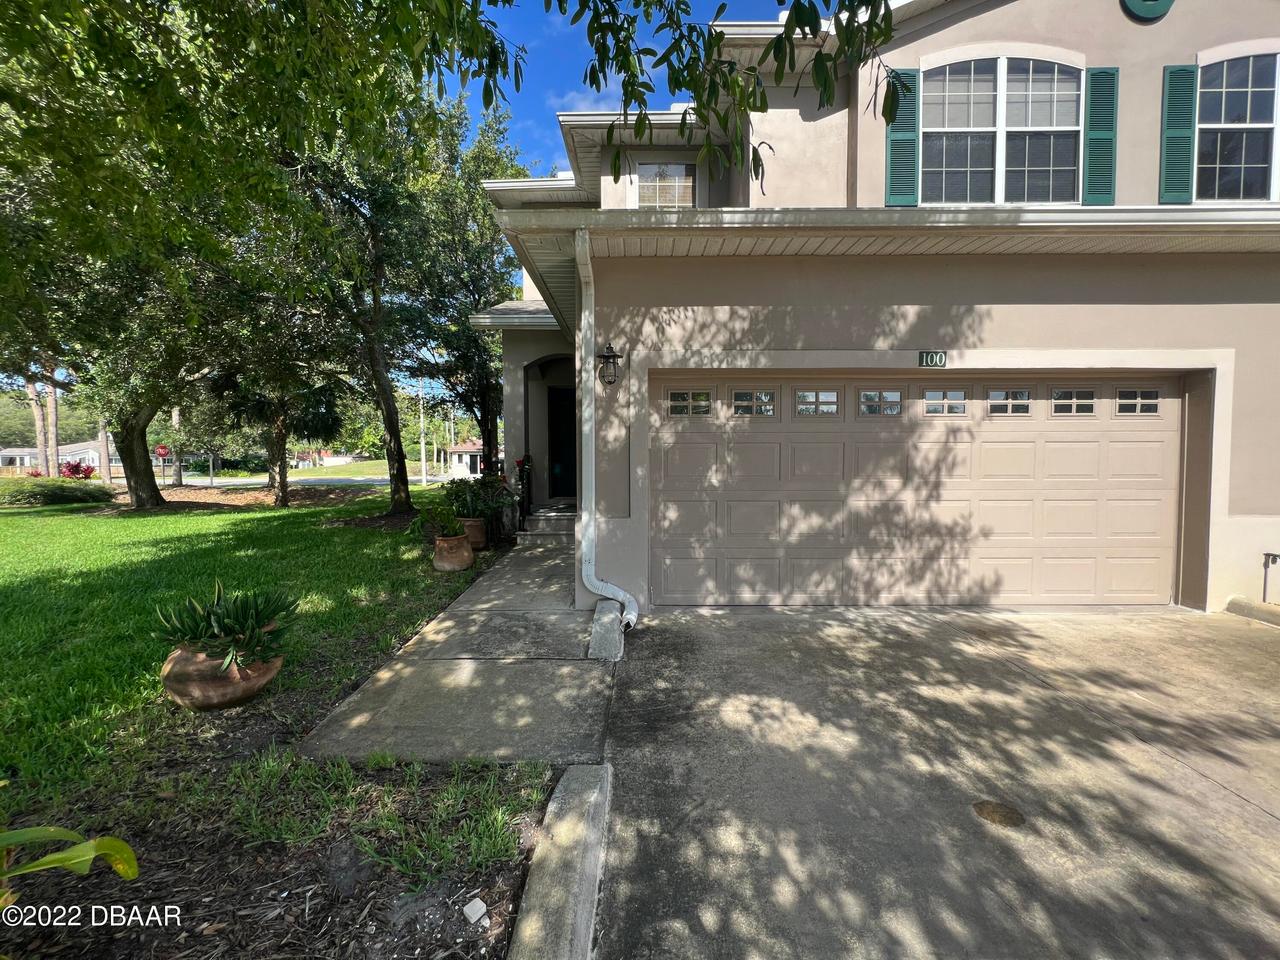
From Beville turn into the East gate at Pelican Bay then your first left corner unit on Left.
General Property Information Furnished
Unfurnished
General Property Information Lot Size Dimensions
27.0 ft x 78.0 ft
General Property Information Stories
2
General Property Information Stories Total
2
Historical Information Public Historical Remarks 1
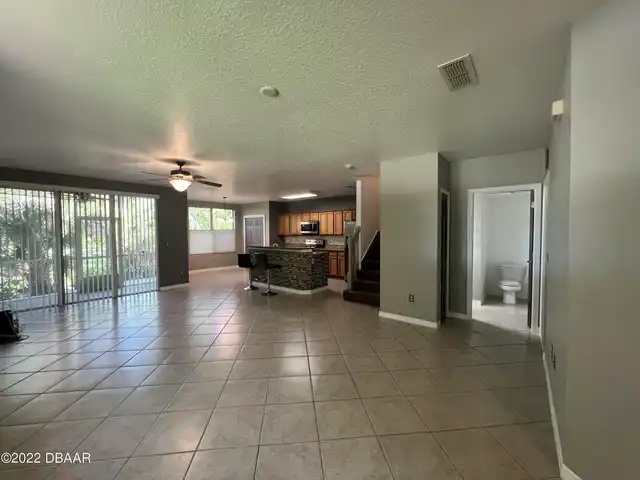
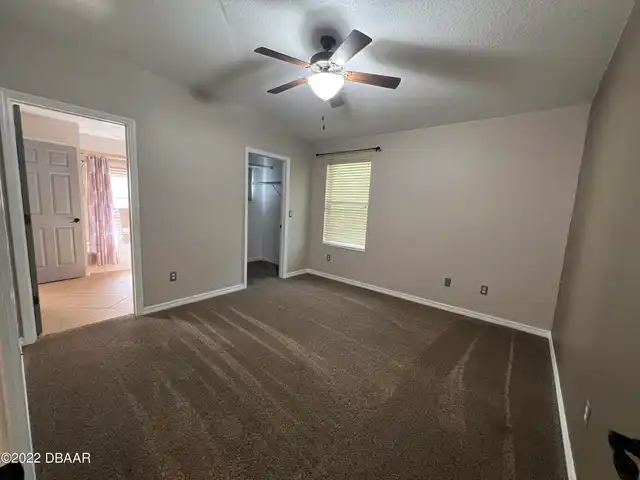
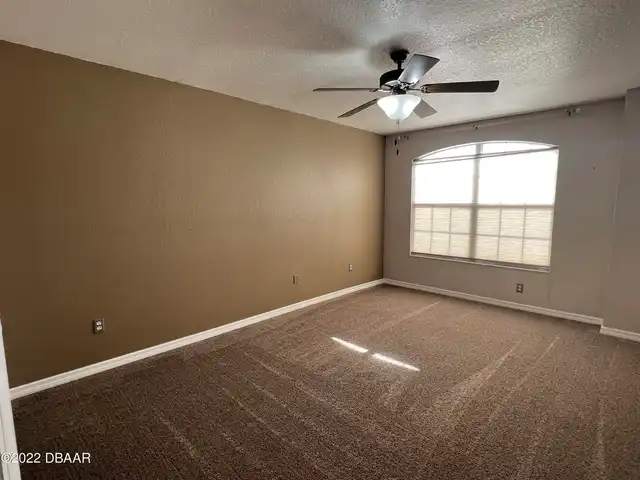
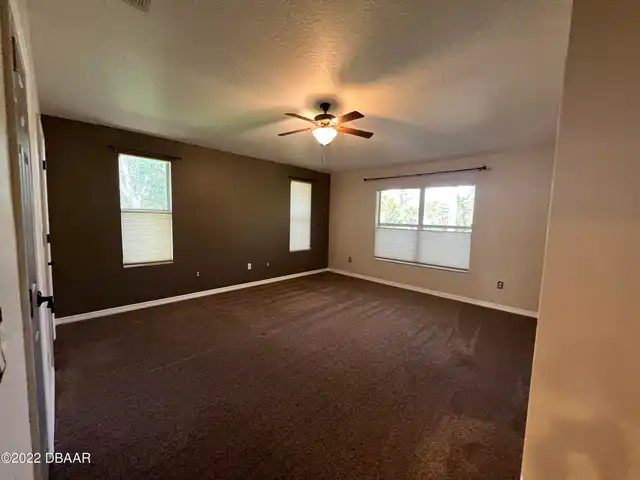
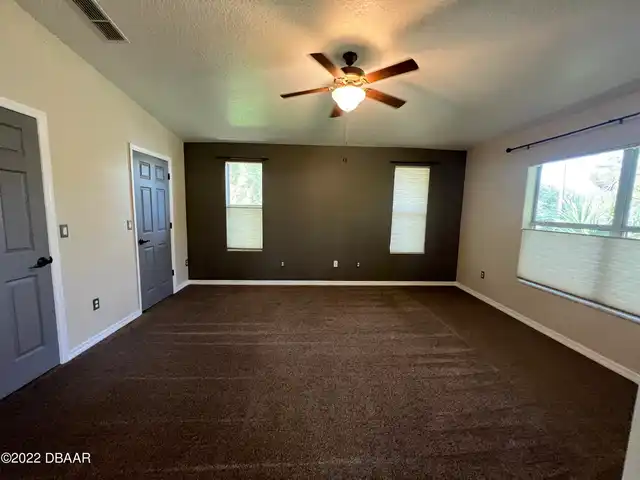
Lease Terms: application fee is $50 per adult over the age of 18.Upon approval $45 lease prep. Security deposit is the same as rent and is due at the time of lease signing. Pro-rated rent and 1st months rent due 24 hrs prior to move in.; Lease Availability: August 1; 1st Floor: Slab; Building: Townhouse; Floor Coverings: Carpet, Tile; Miscellaneous: Gated Community, Golf Community, Homeowners Association; Parking: Oversized; Roof: Shingle; SqFt - Total: 2531.00; Tax Year: 2022; Taxes: 3538.00; Dispute Res: No; HOA Main Address: 101 SEA HAWK DRIVE DAYTONA BEACH, FL 32119; HOA License Location Address: 101 SEA HAWK DRIVE DAYTONA BEACH, FL 32119; Location: E; Franchise Opt In: Yes
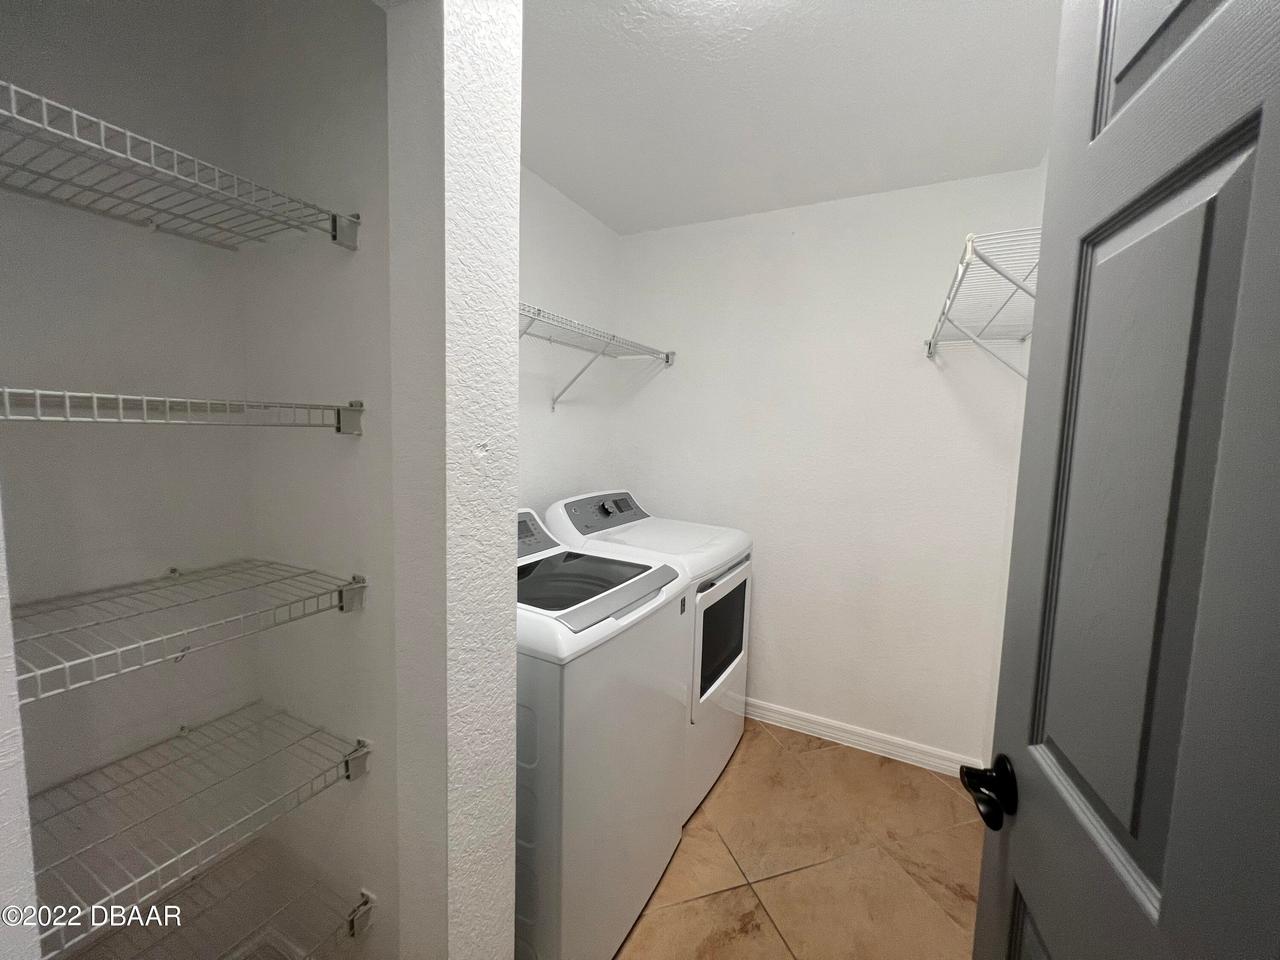
Laundry Features None10
In Unit
Levels Three Or More
Multi/Split, Two
Listing Contract Date
2026-11-13
Location Tax and Legal Country
US
Location Tax and Legal Parcel Number
5236-20-00-0340
Location Tax and Legal Tax Legal Description4
LOT 34 EASTGATE TOWNHOMES MB 53 PGS 106-107 INC PER OR 5915 PG 1138 PER OR 7556 PG 2575 PER OR 7874 PG 0863 PER OR 8597 PG 3160
Lot Size Square Feet
1742.4
Major Change Timestamp
2026-11-13T14:11:54Z
Major Change Type
New Listing
Modification Timestamp
2026-11-13T15:05:02Z
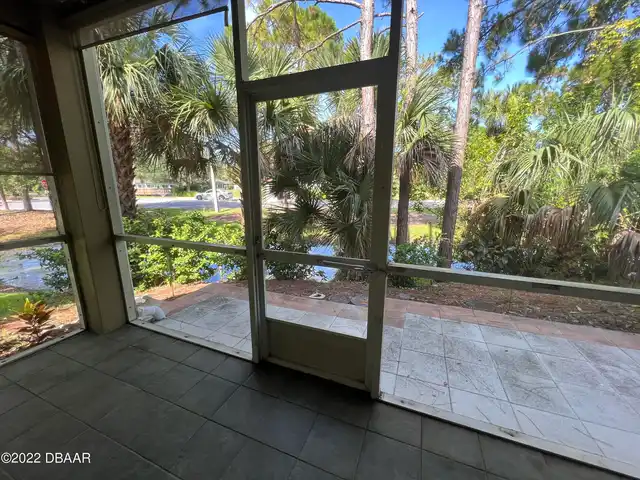
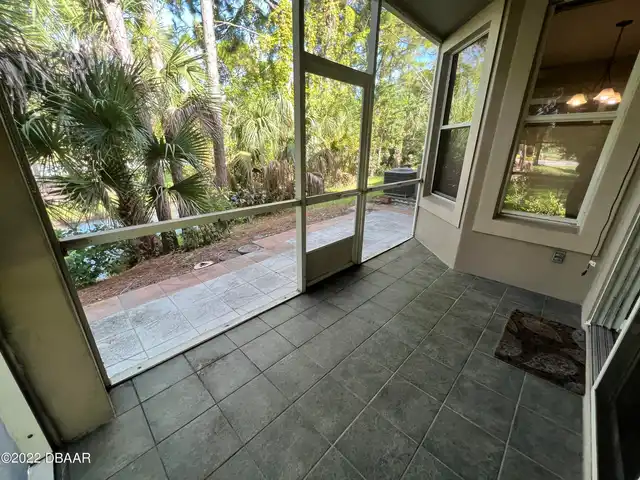
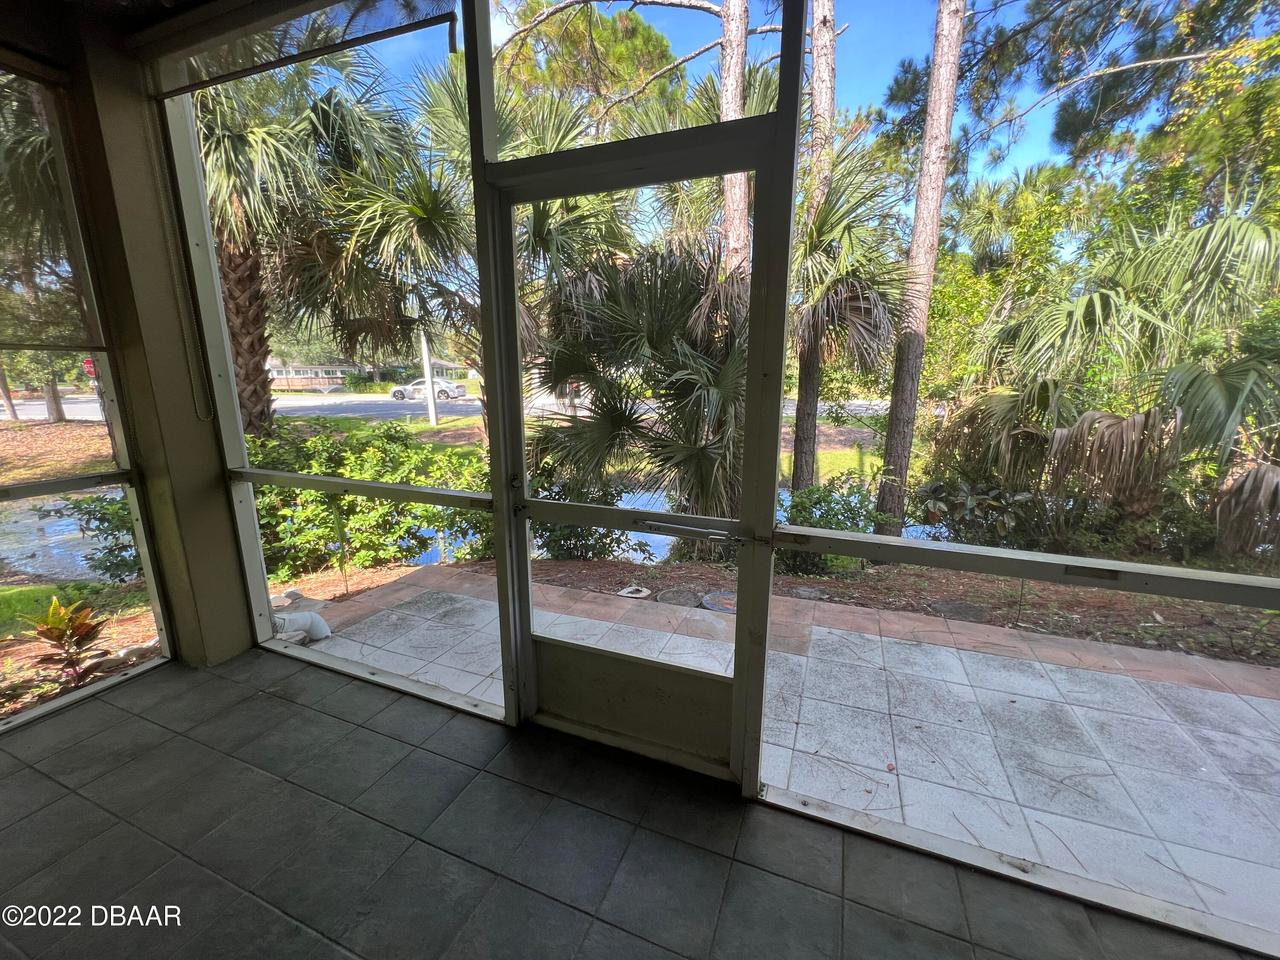
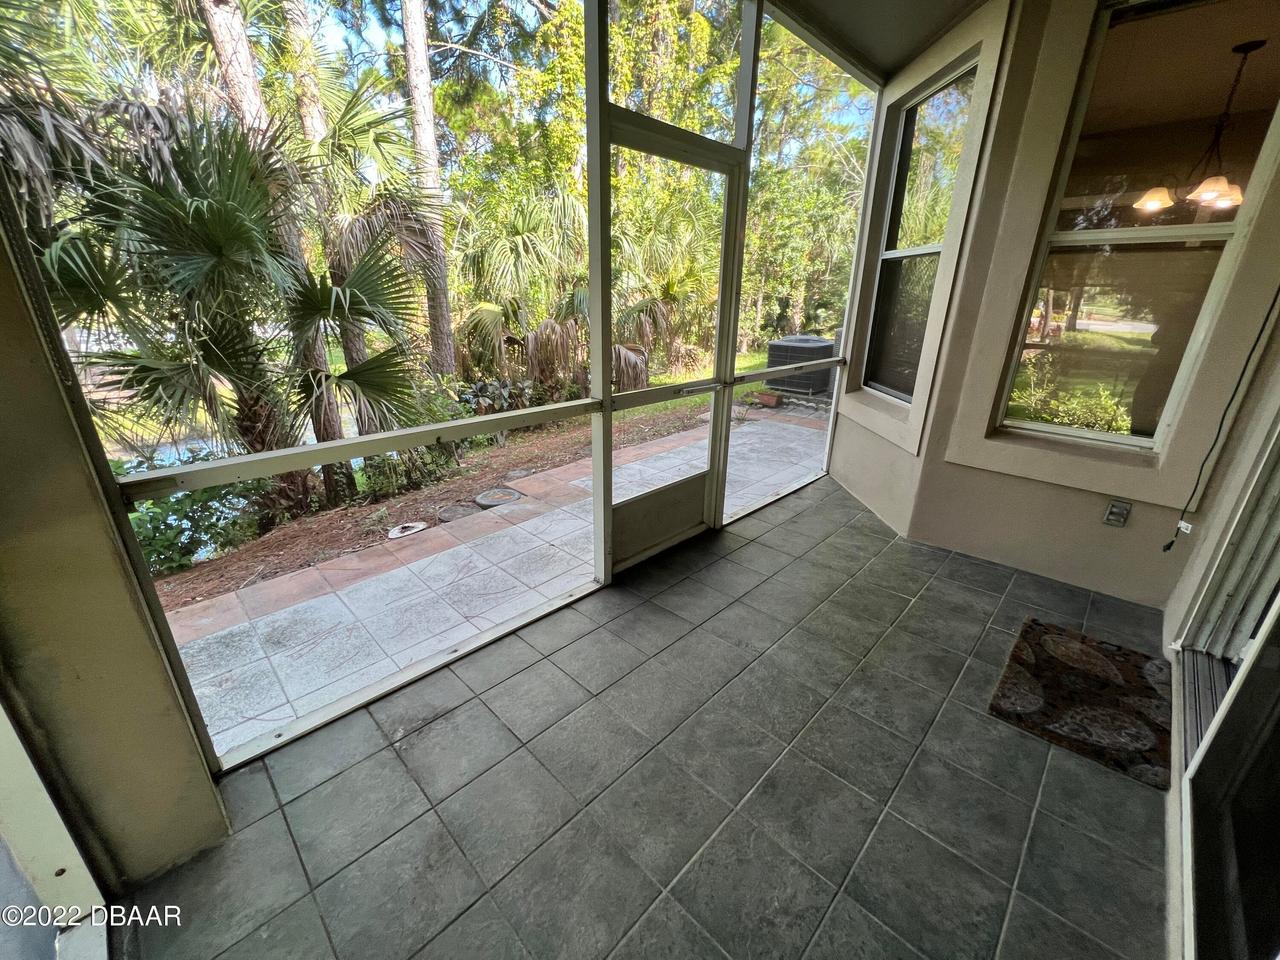
Patio And Porch Features Wrap Around
Porch, Screened, Patio
Road Surface Type Paved
Paved
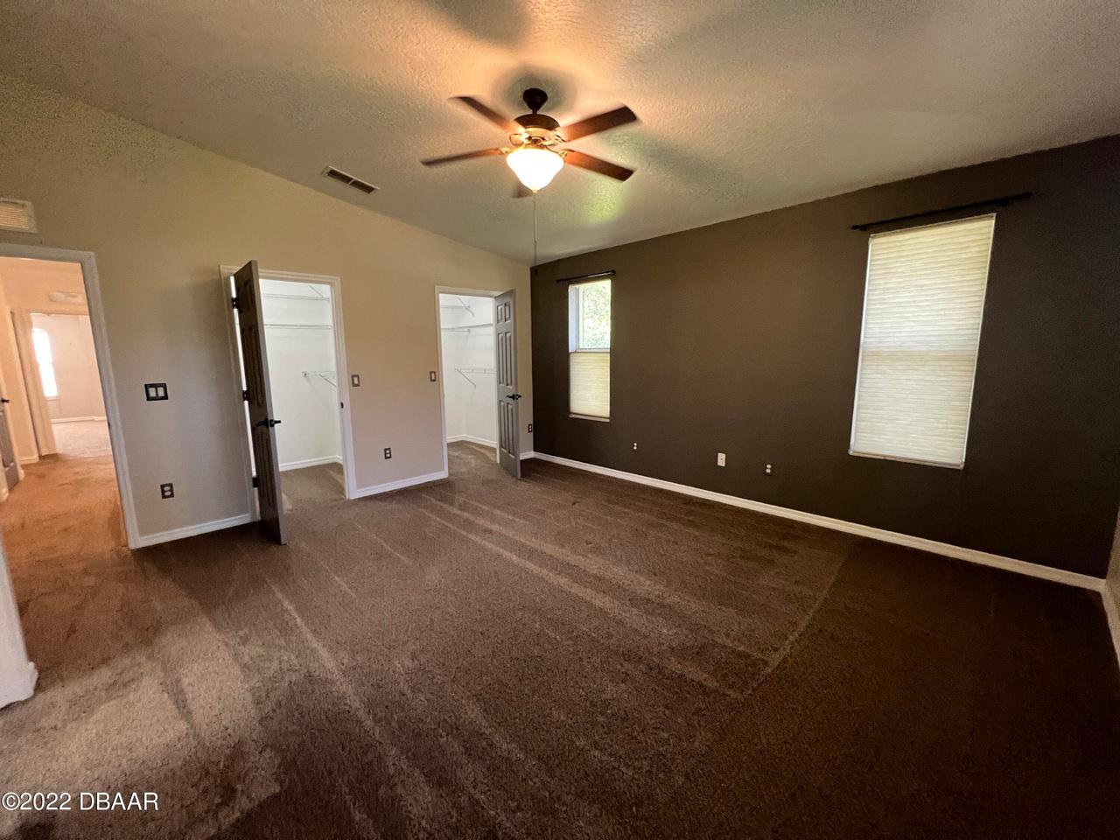
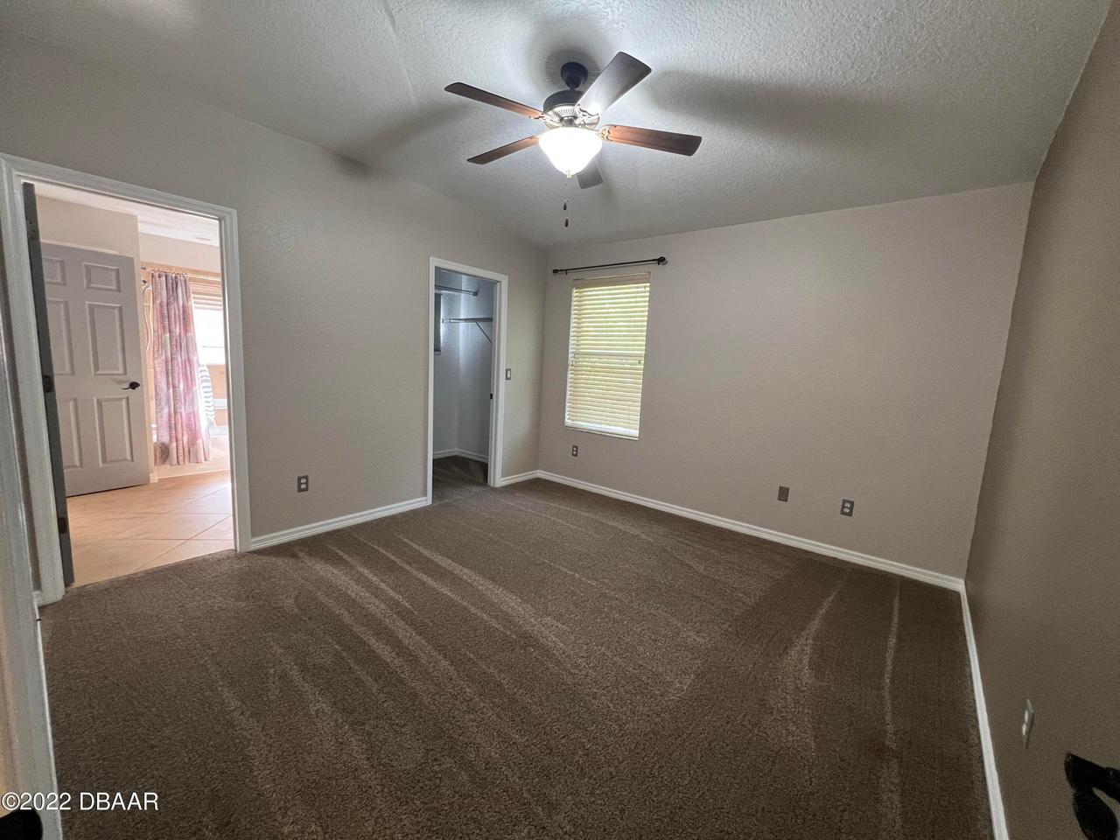
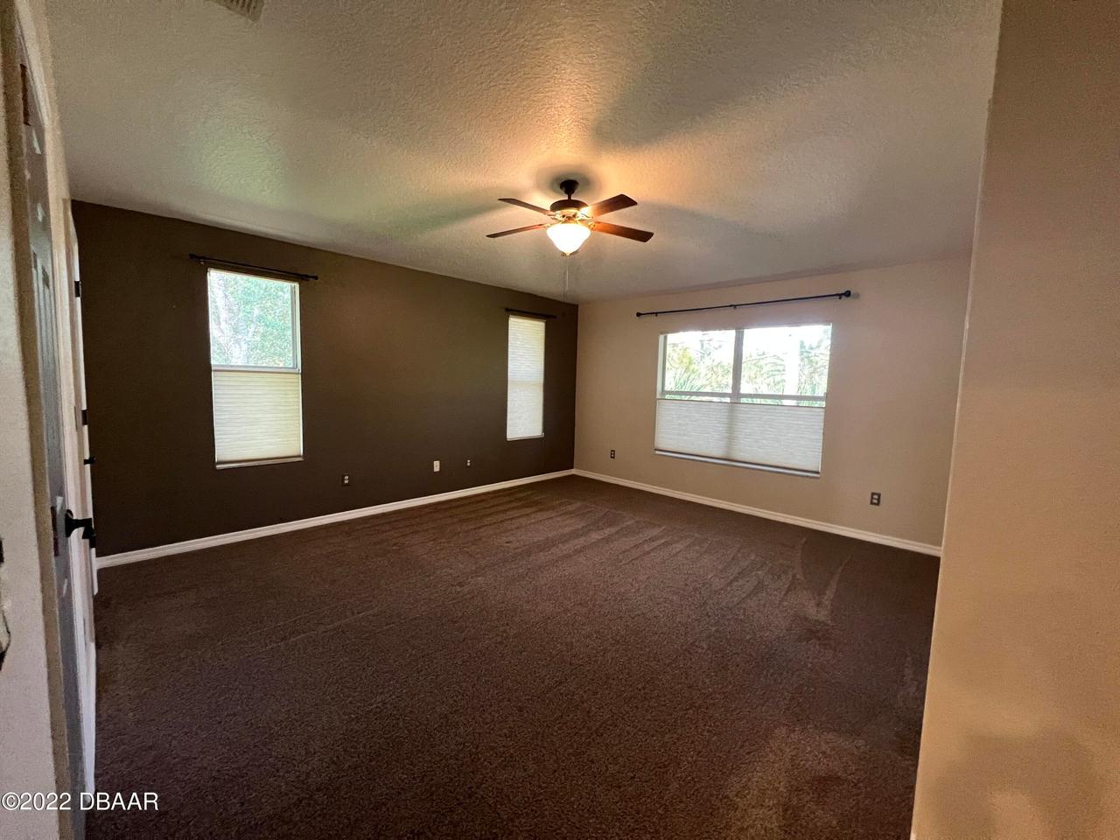
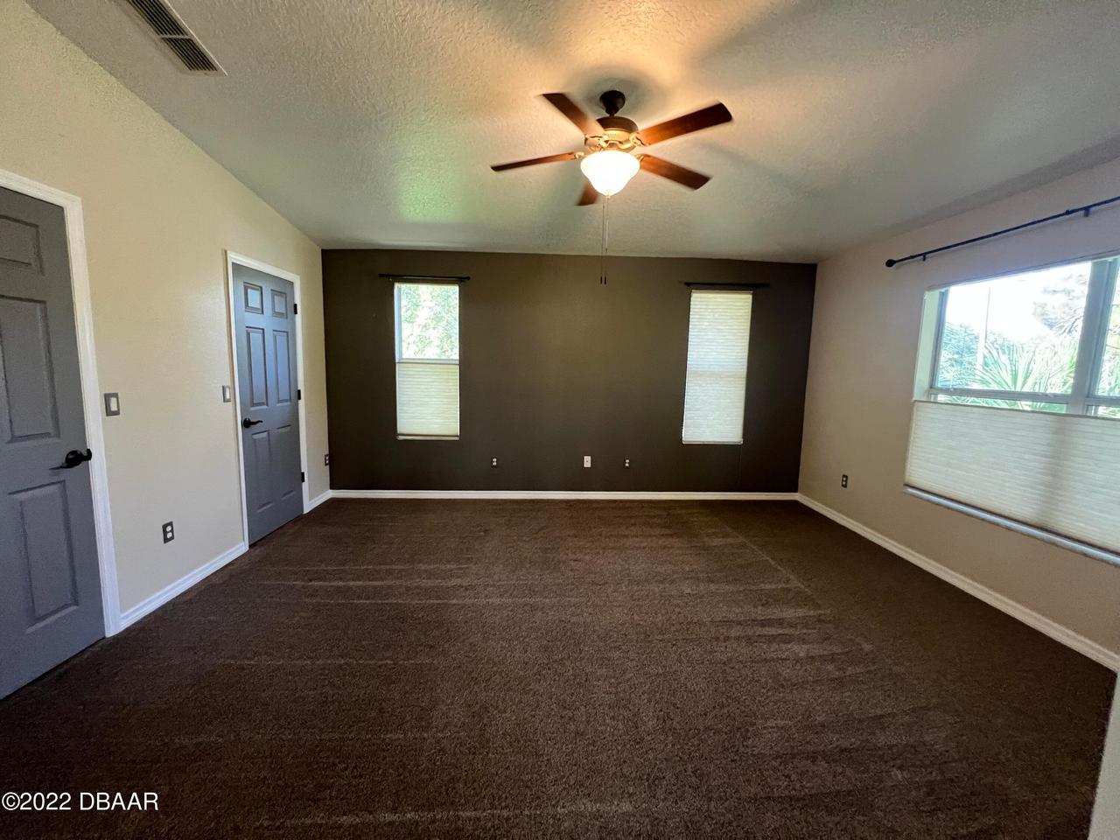
Room Types Bedroom 1 Level
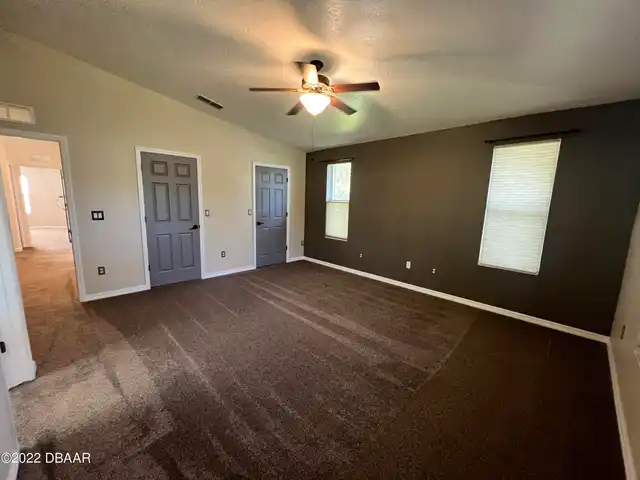
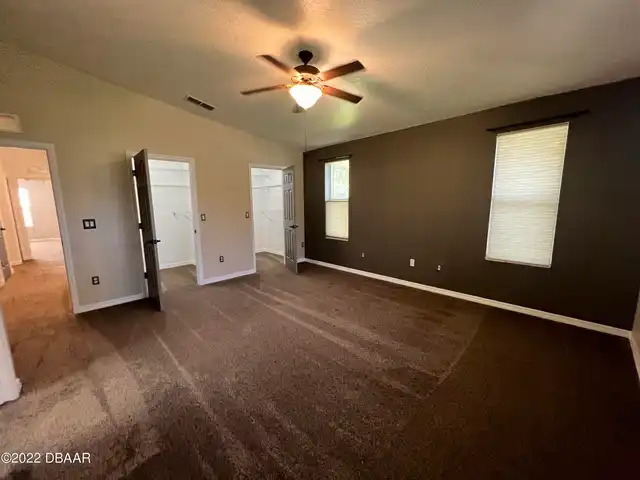
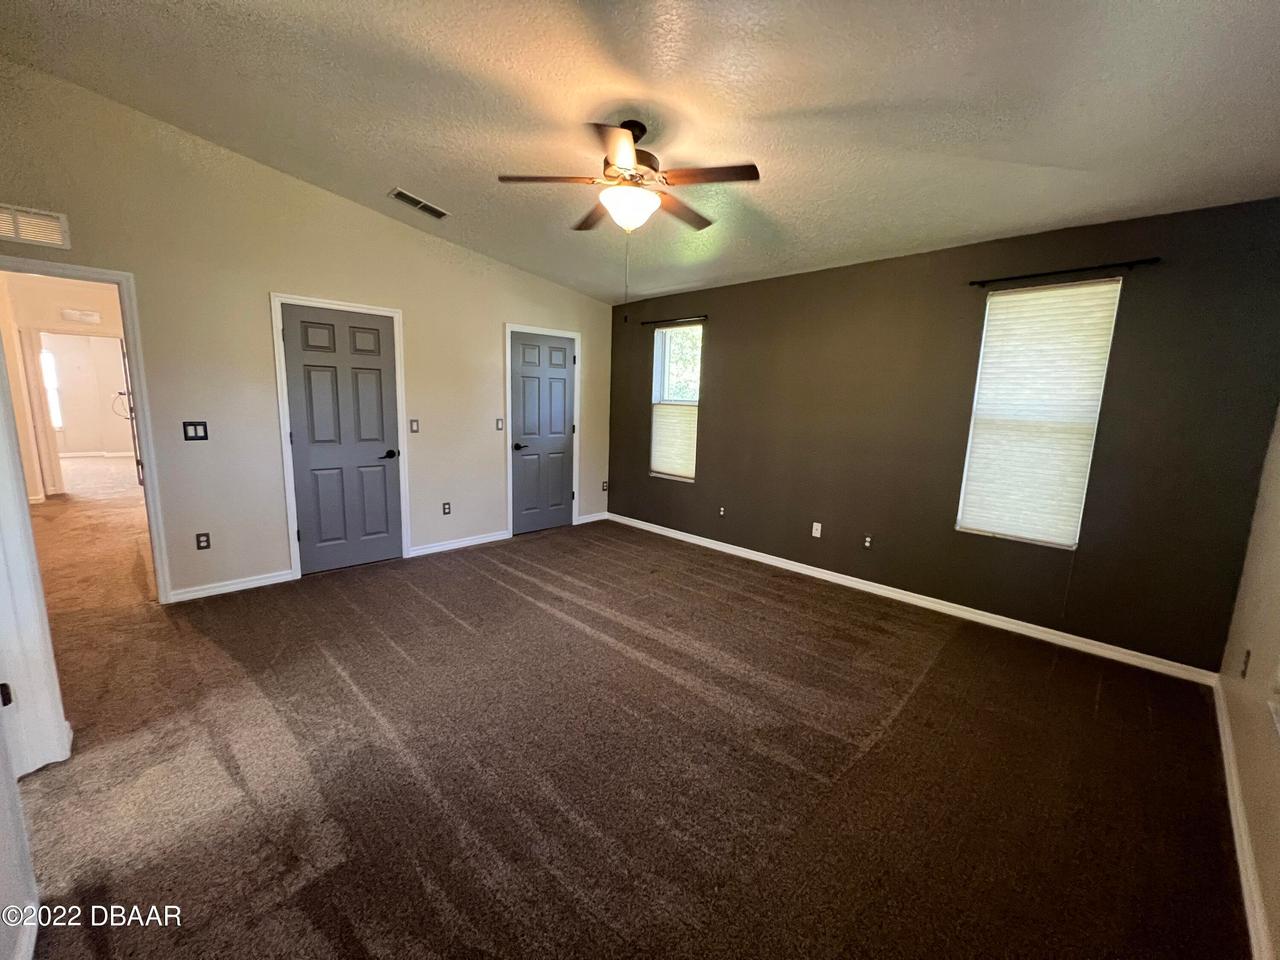
Upper
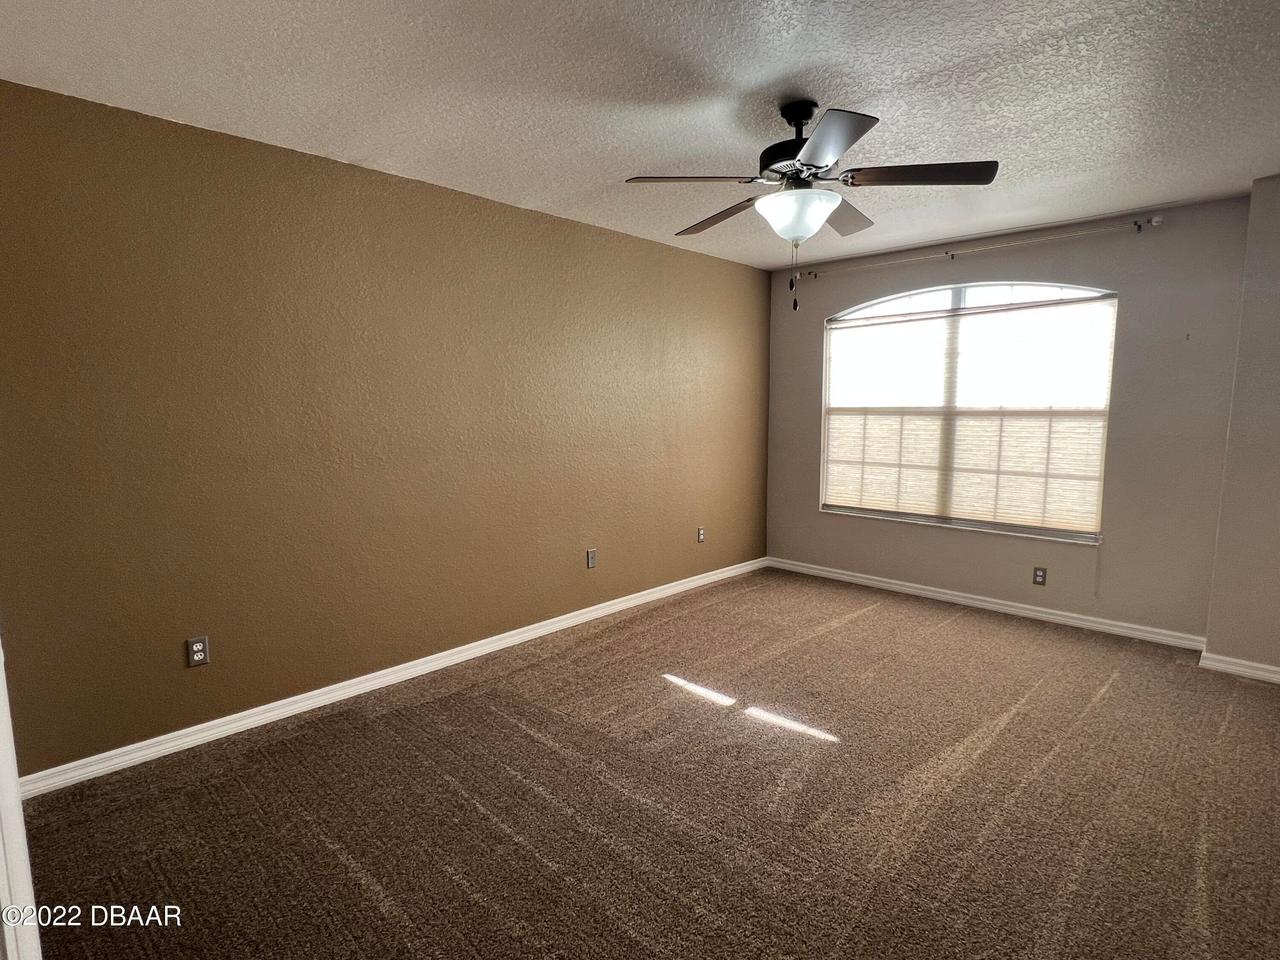
Room Types Bedroom 2 Level
Upper
Room Types Bedroom 3 Level
Upper
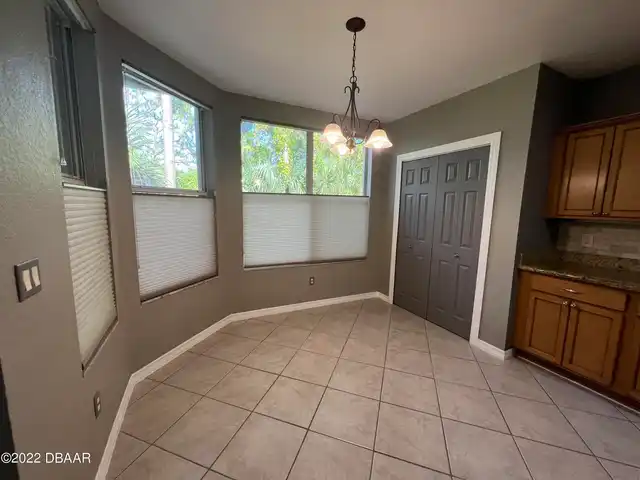
Room Types Dining Room Level
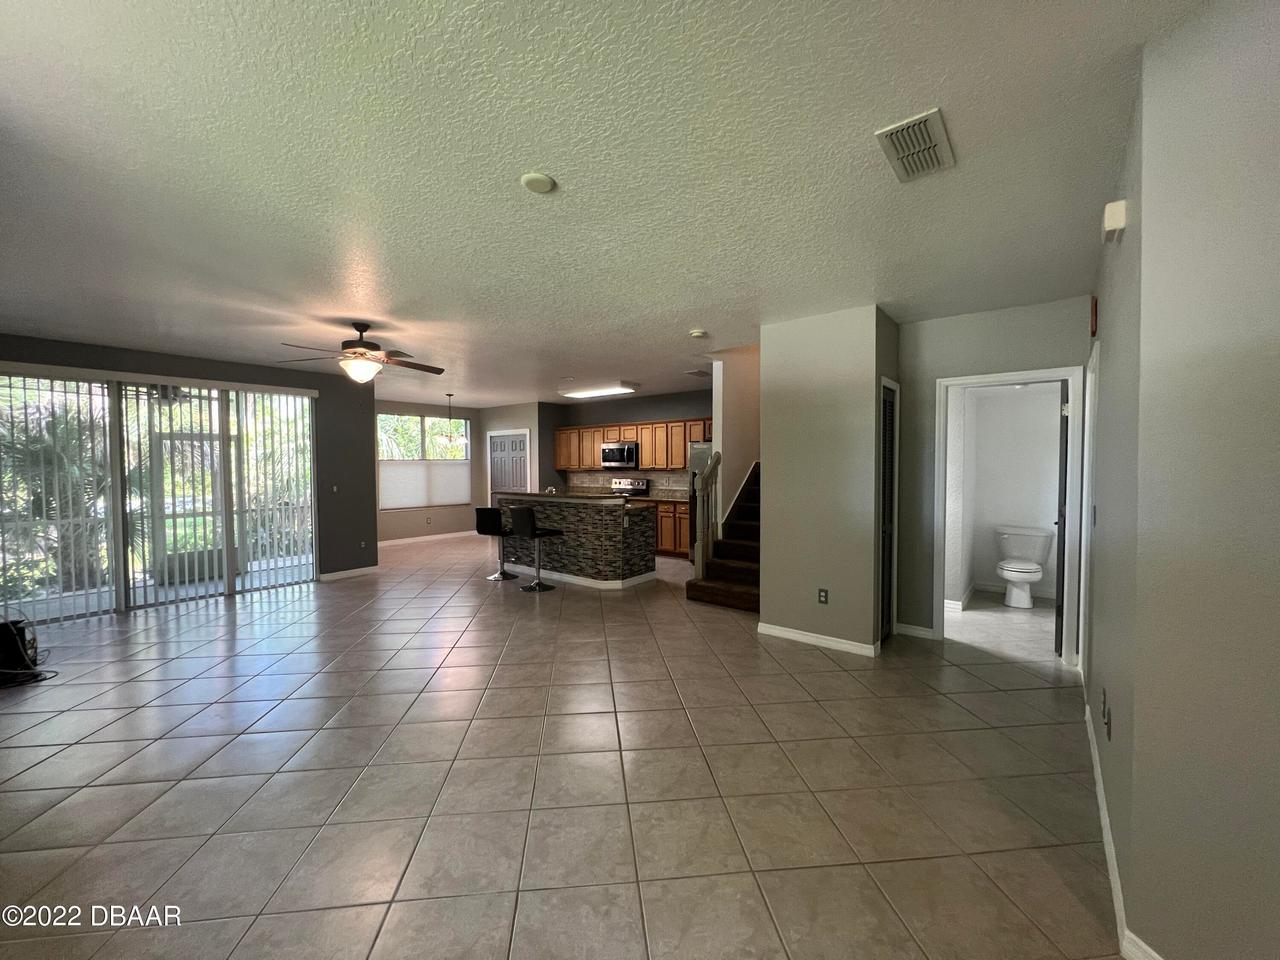
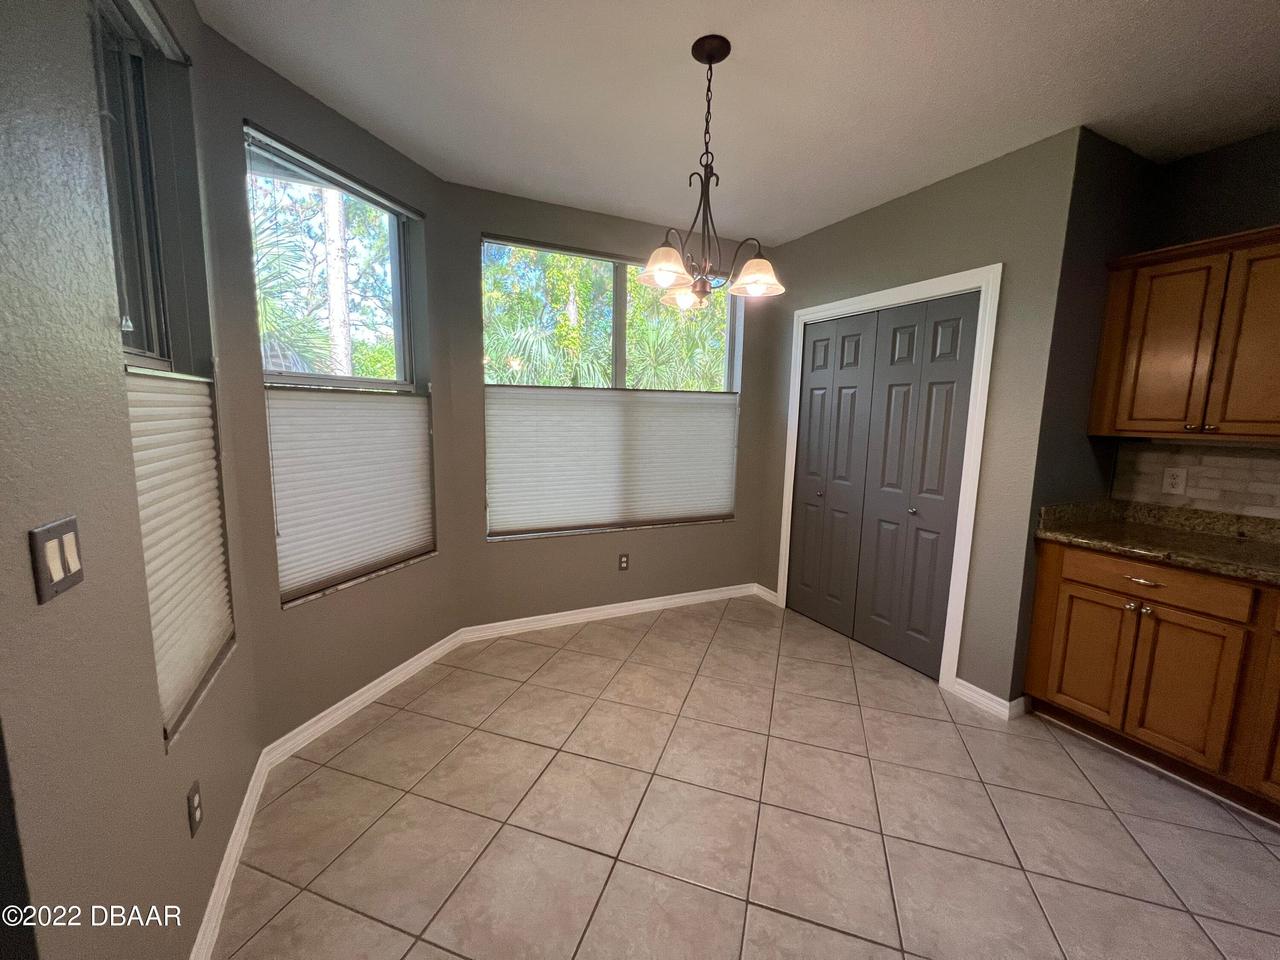
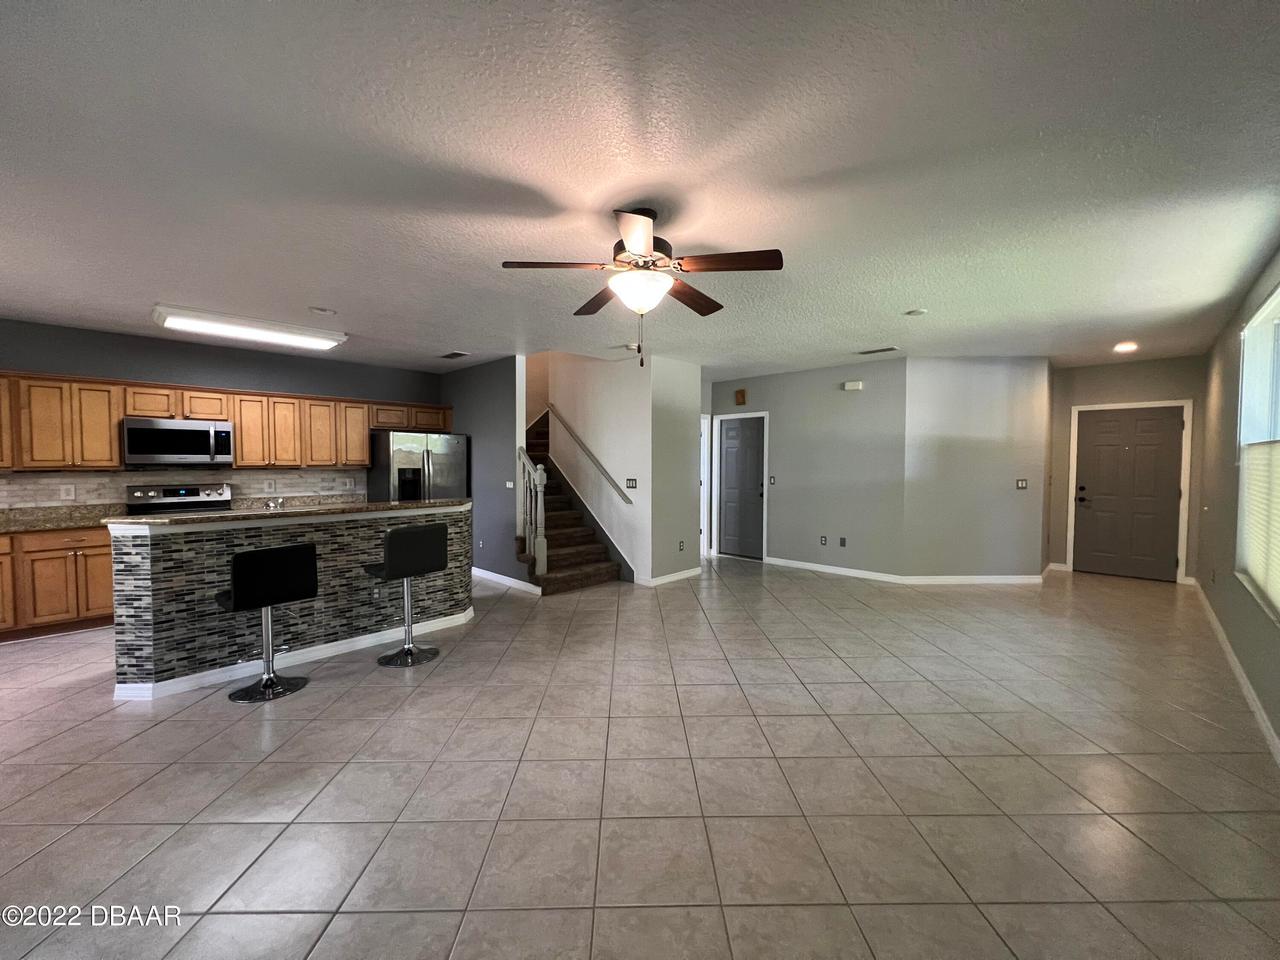
Main
Room Types Kitchen Level
Main
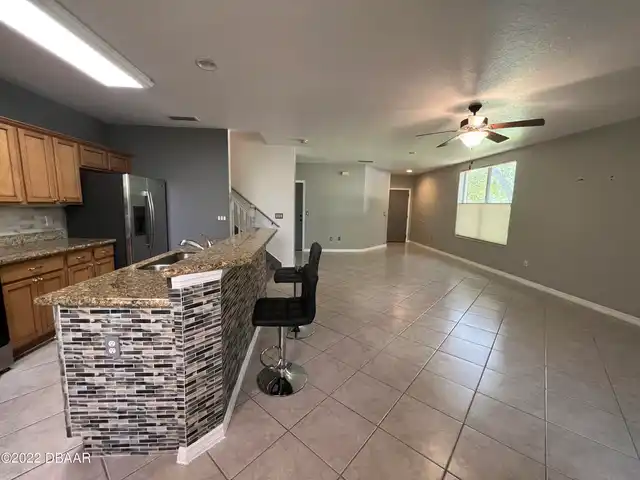
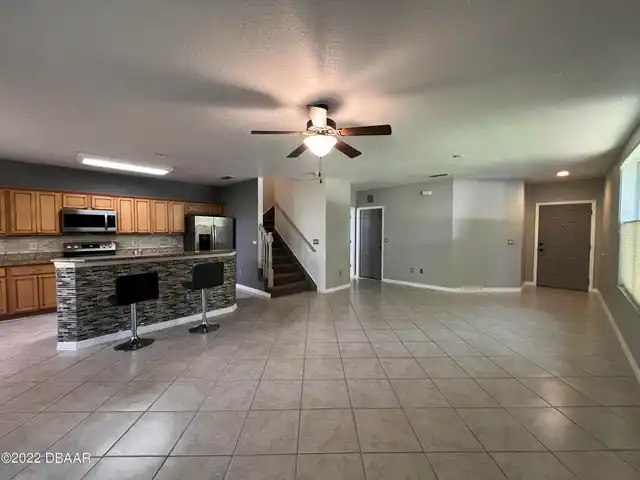
Room Types Living Room Level
Main
Room Types Other Room Level
Main
Room Types Utility Room Level
Upper
Spa Features Private2
Community
StatusChangeTimestamp
2026-11-13T14:11:55Z
Utilities Other29
Cable Available
Water Source Other31
Public